Leave a Message

Thank you for your message. I will be in touch with you shortly.

Explore My Properties
11900 BEAVERVALE ROAD
SEE ALL PHOTOS
11900 BEAVERVALE ROAD
Sold

11900 BEAVERVALE ROAD

11900 BEAVERVALE ROAD, SMITHSBURG, MD 21783

$379,900
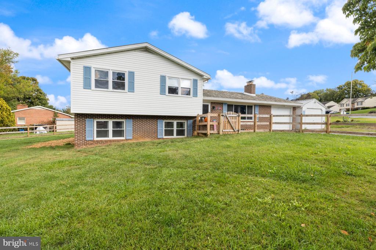
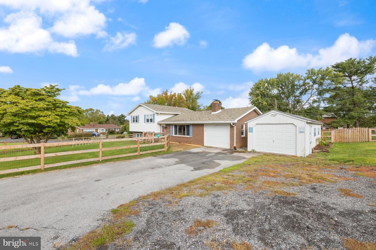
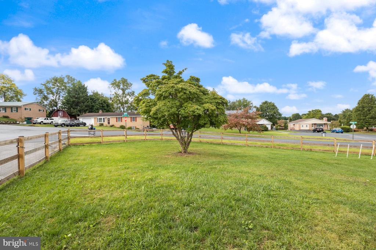
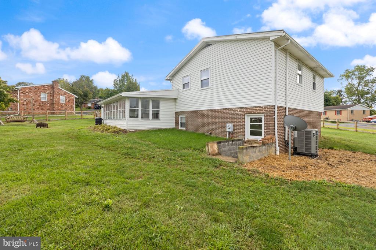
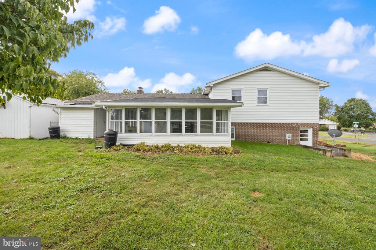
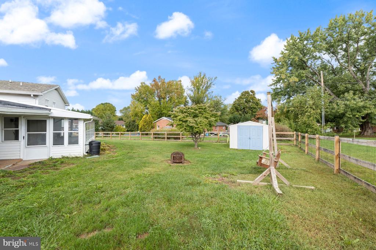
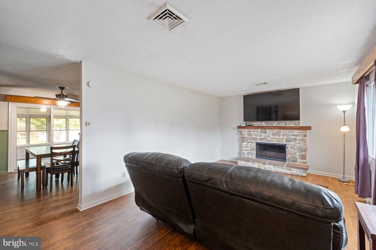
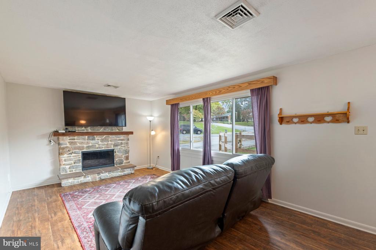
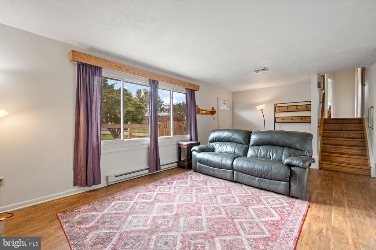
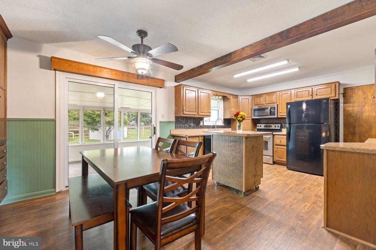
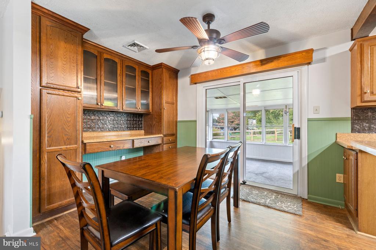
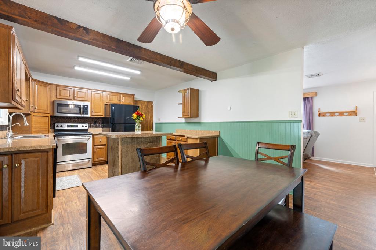
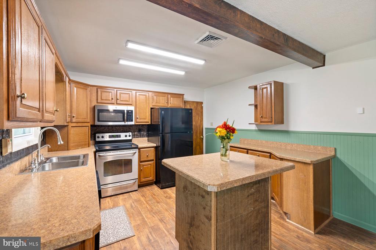
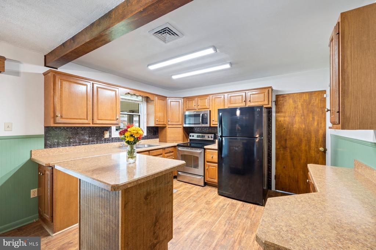
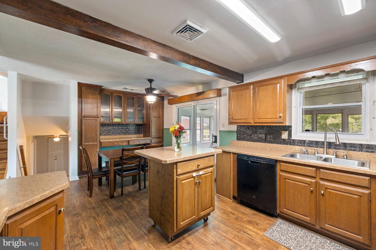
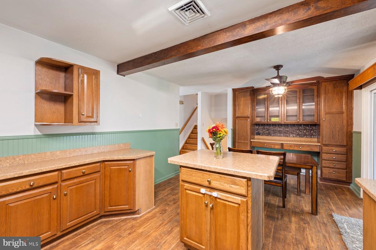
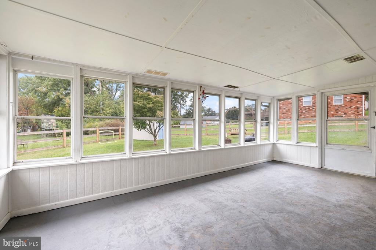
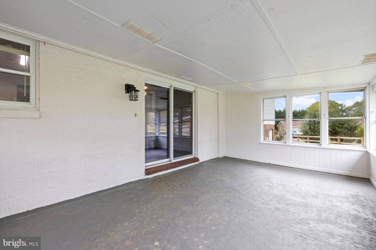
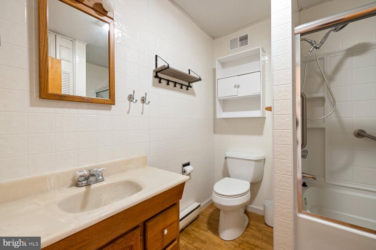
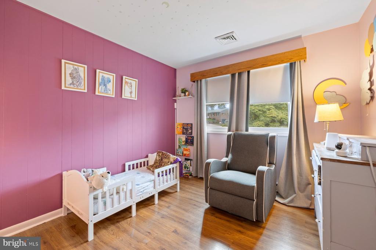
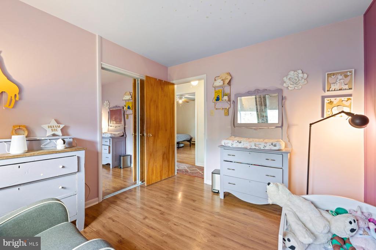
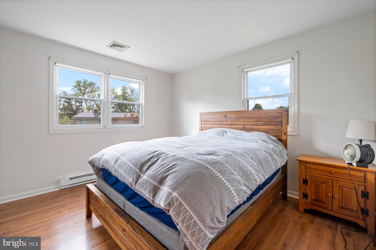
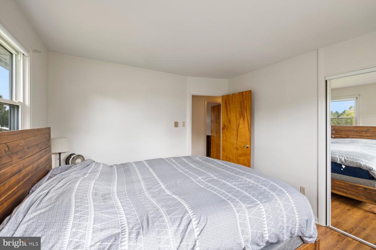
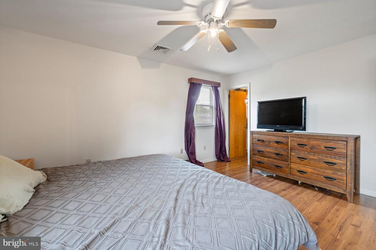
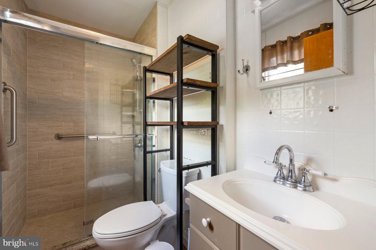
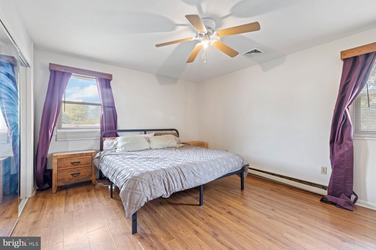
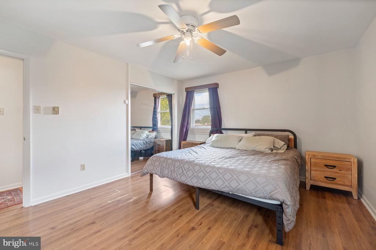
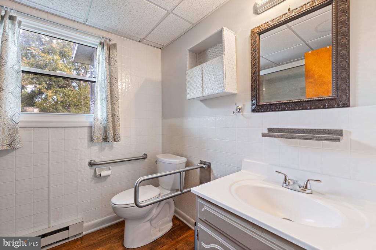
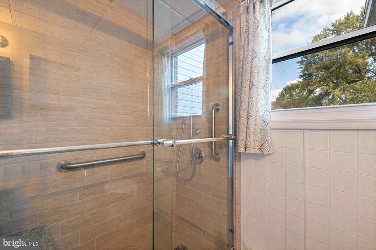
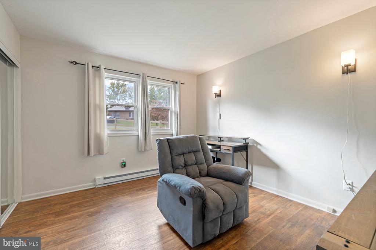
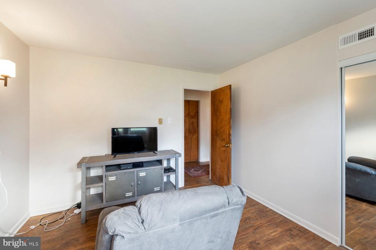
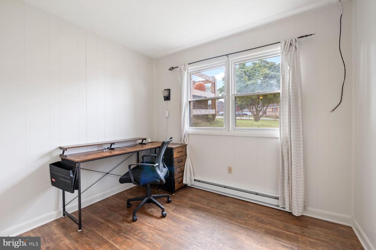
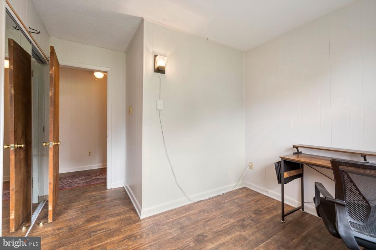
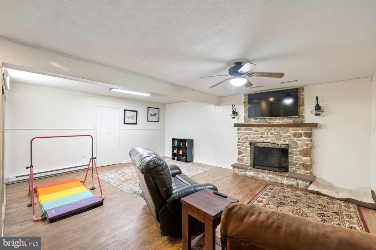
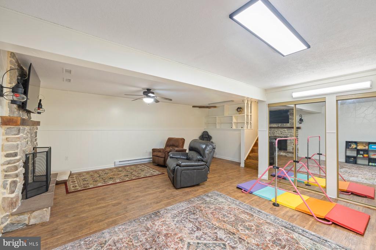
Welcome to this spacious 4-level split home in Havenwood Hills! Positioned on a corner lot, this charming home features 5 spacious bedrooms and 3 full baths. Enjoy relaxing in the inviting 3-season room that overlooks a large, fenced rear yard--ideal for your furry friends to roam freely. Cozy up by one of the two wood-burning fireplaces during chilly evenings. The expansive kitchen, dining, and living areas provide ample space for gatherings and entertaining. Plus, the detached garage/shed offers versatile options as a workshop or exercise room. HVAC (2021). Roof has 50-yr aluminum shingles. No HOA! Don't miss this fantastic opportunity to make this beautiful house your home!

5
beds

3
baths

2,297 Sq.Ft. LIVING AREA

0.32 Acres lot

Tracy Grubb

Tracy Grubb

Features & Amenities

Interior

  • total bedrooms5
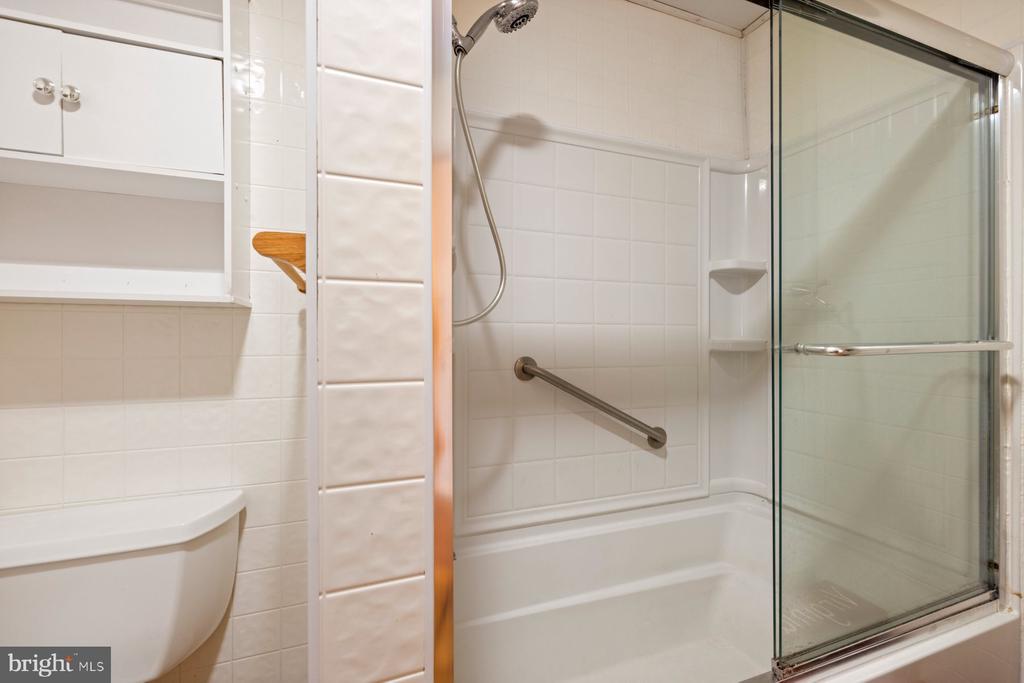
  • Total bathrooms3
  • full bathrooms3
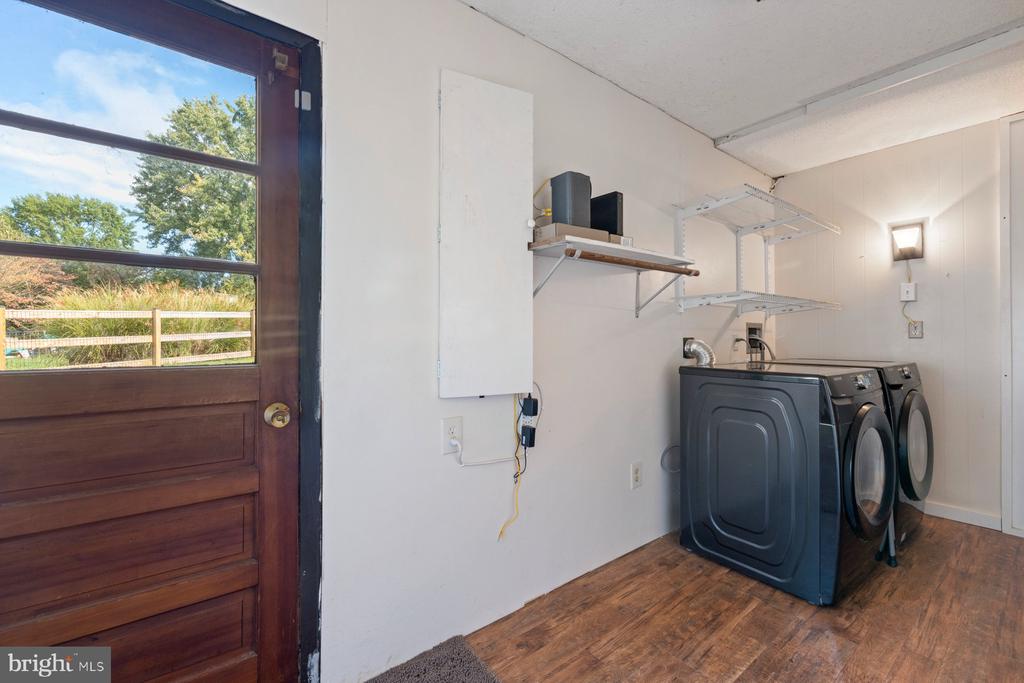
  • Laundry room Lower Floor
  • Flooring Laminate Plank
  • Fireplace Stone, Wood
  • APPLIANCES Built-In Microwave, Refrigerator, Stove
  • other interior Features Built-Ins, Dining Area, Kitchen - Island, Primary Bath(s), Floor Plan - Open

Area & Lot

  • Status Sold
  • Date Sold December 20, 2024
  • Living Area2,297 Sq.Ft.
  • Total Area2,297 Sq.Ft.
  • Lot Area0.32 Acres
  • MLS® IDMDWA2024568
  • TypeResidential
  • YEAR BUILT1973
  • Architecture StylesSplit Level
  • School DistrictWASHINGTON COUNTY PUBLIC SCHOOLS

Exterior

  • STORIES4
  • Garage Space1.0
  • water SourcePublic
  • PoolNo Pool
  • lot featuresCorner, Front Yard, Level, Rear Yard
  • parkingAttached Garage, Driveway, Off Street
  • HEAT TYPEHeat Pump - Electric Back Up
  • AIR CONDITIONINGCentral A/C
  • sewerPrivate Septic Tank
  • SubstructurePermanent
  • Disability Features2 Access Exits, Level Entry - Main
  • other exterior FeaturesOutbuilding(s)

Financial

  • Sales Price$379,900
  • Real Estate Tax $2,211/yr
  • Zoning RR

Let’s Get Started

Get assistance in determining current property value, crafting a competitive offer, writing and negotiating a contract, and much more. Contact me today so I can guide you through the buying and selling process.

Follow Me on Instagram