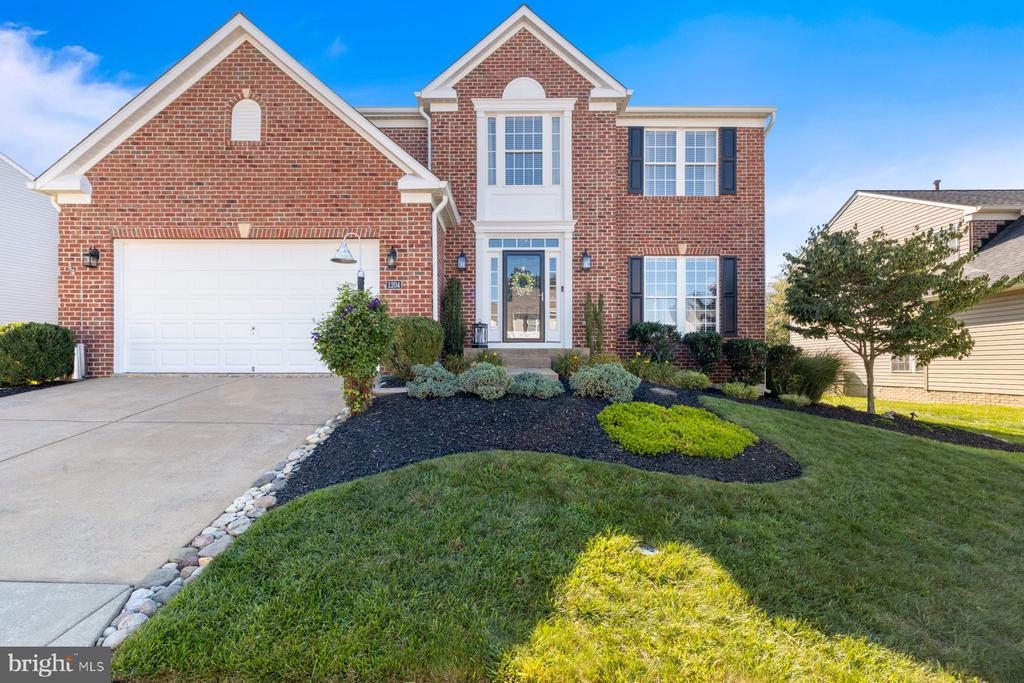

Two-story red brick home with white trim, a two-car garage, and landscaped front yard.
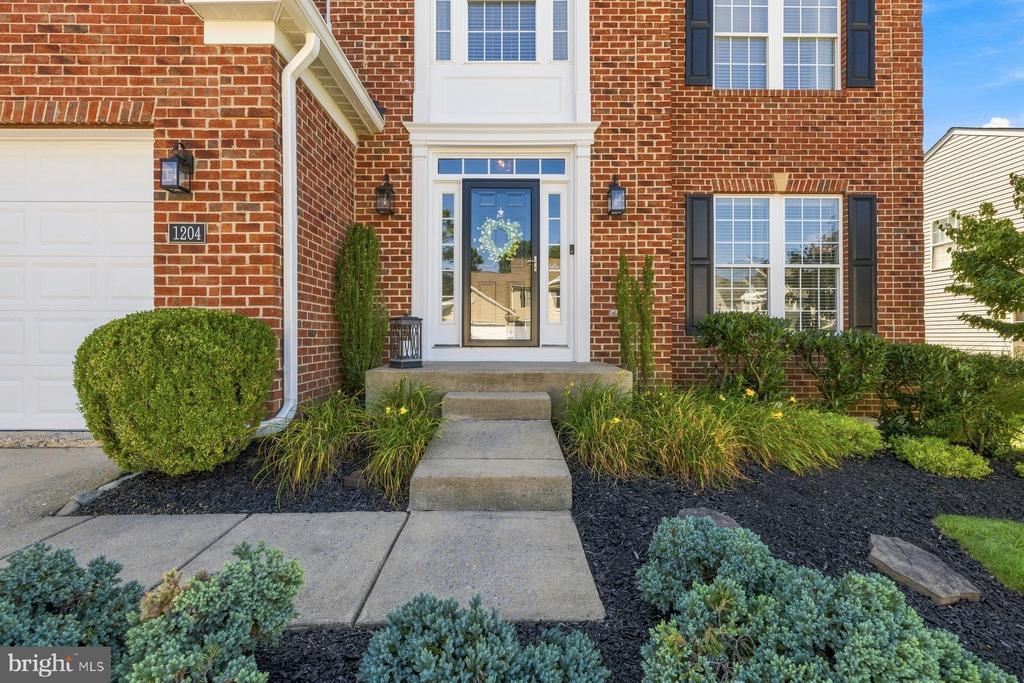
Red-brick home entrance with white trim, black shutters, and a landscaped walkway.
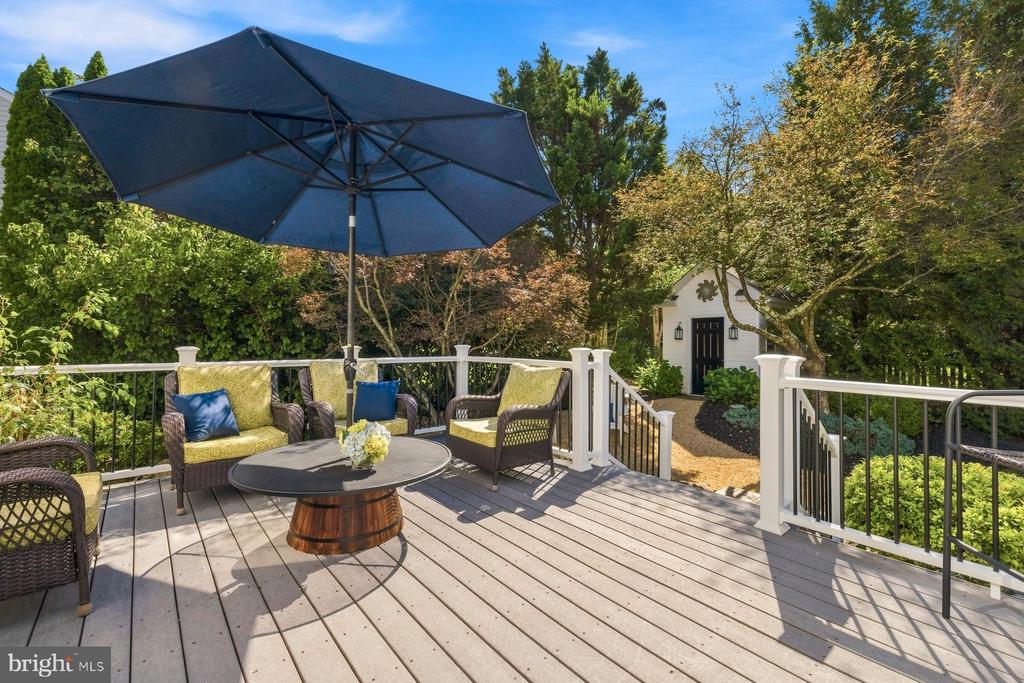
Outdoor deck with wicker seating and a large blue umbrella beside a landscaped garden.
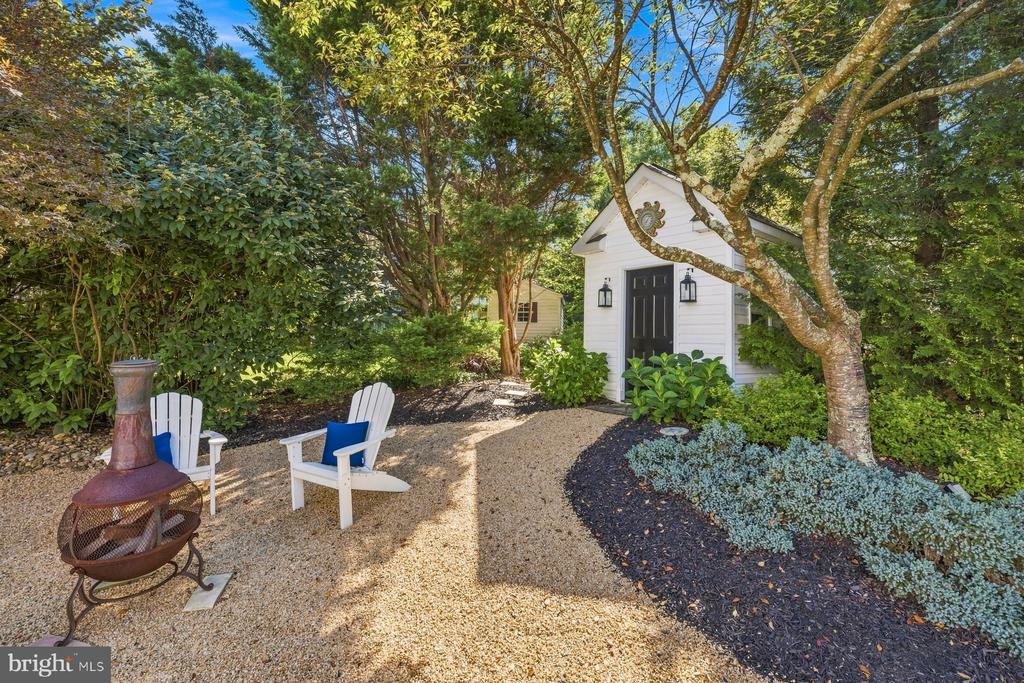
Landscaped backyard with a white garden shed, Adirondack chairs, and a chiminea beneath mature trees.
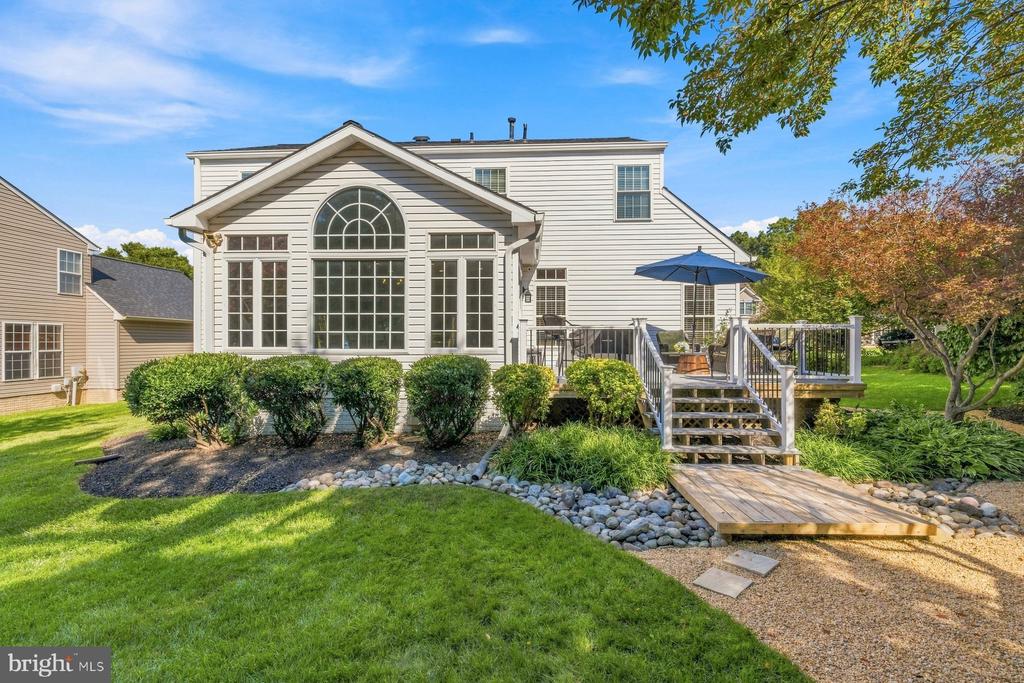
White two-story house with a large arched rear window, deck, and landscaped lawn.
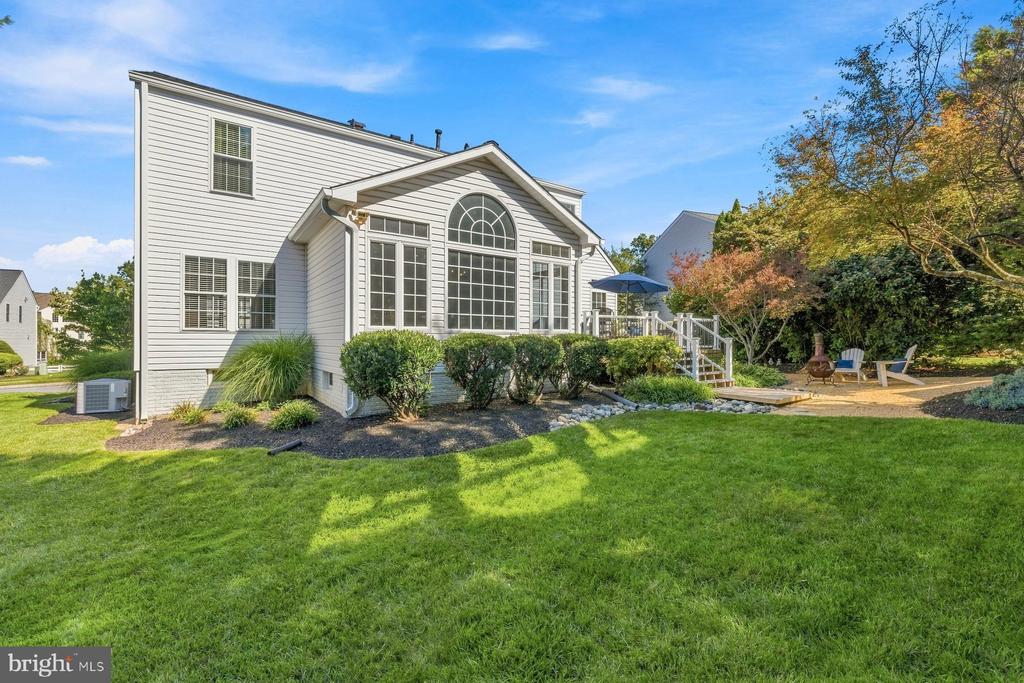
Rear of a light-colored home with an arched window and raised deck overlooking a landscaped lawn.
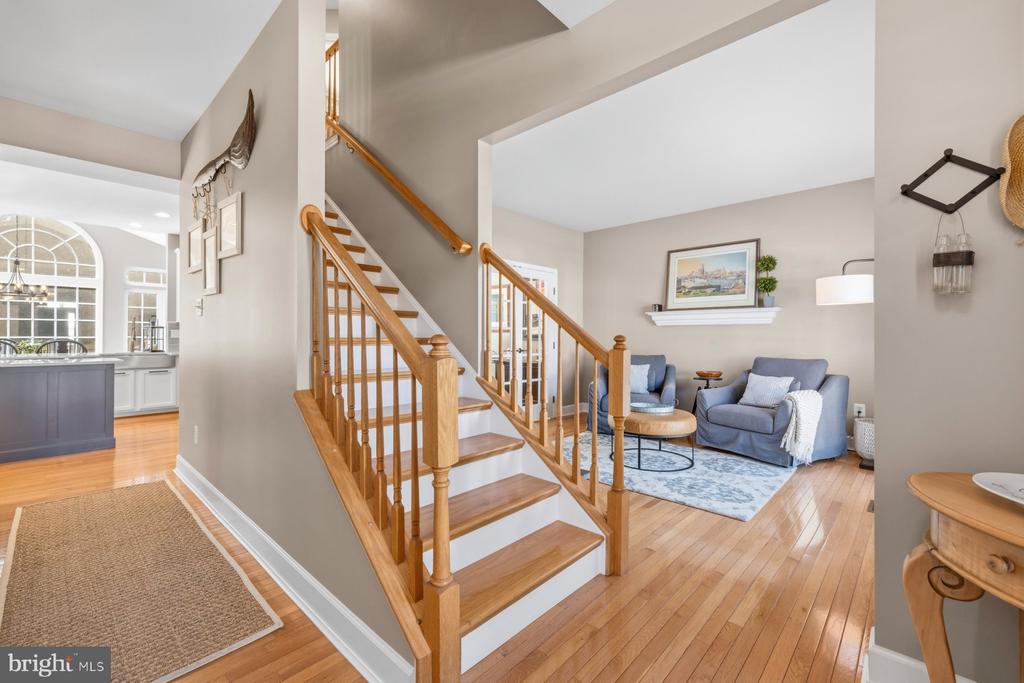
Entryway with a hardwood staircase, blue armchairs, and a kitchen visible beyond.
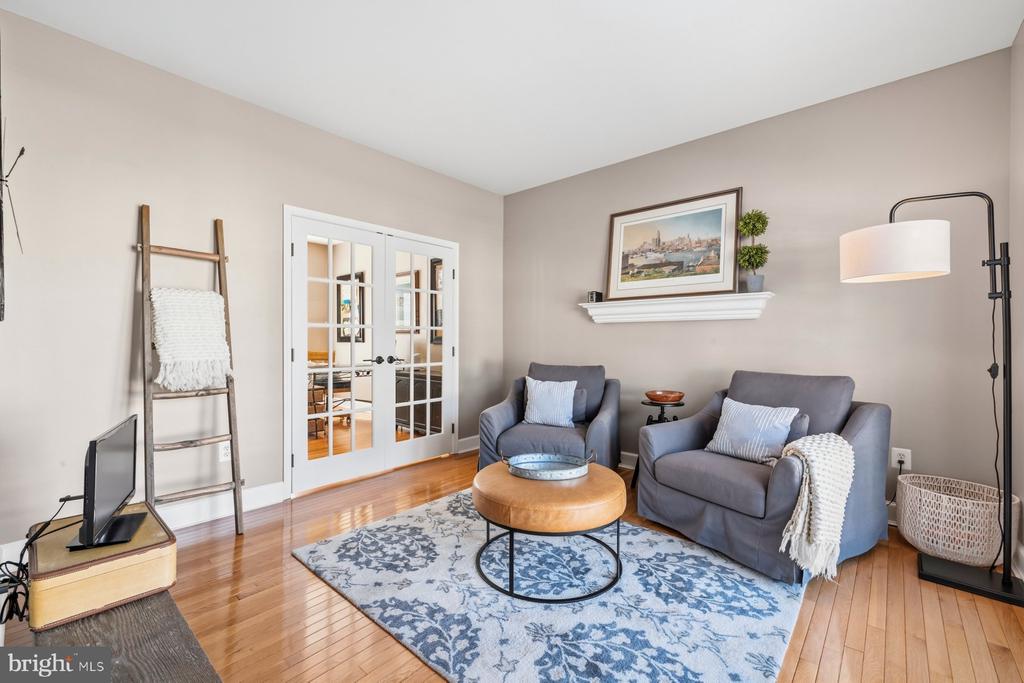
Living room with French doors, gray armchairs, hardwood floors, and a blue patterned rug.
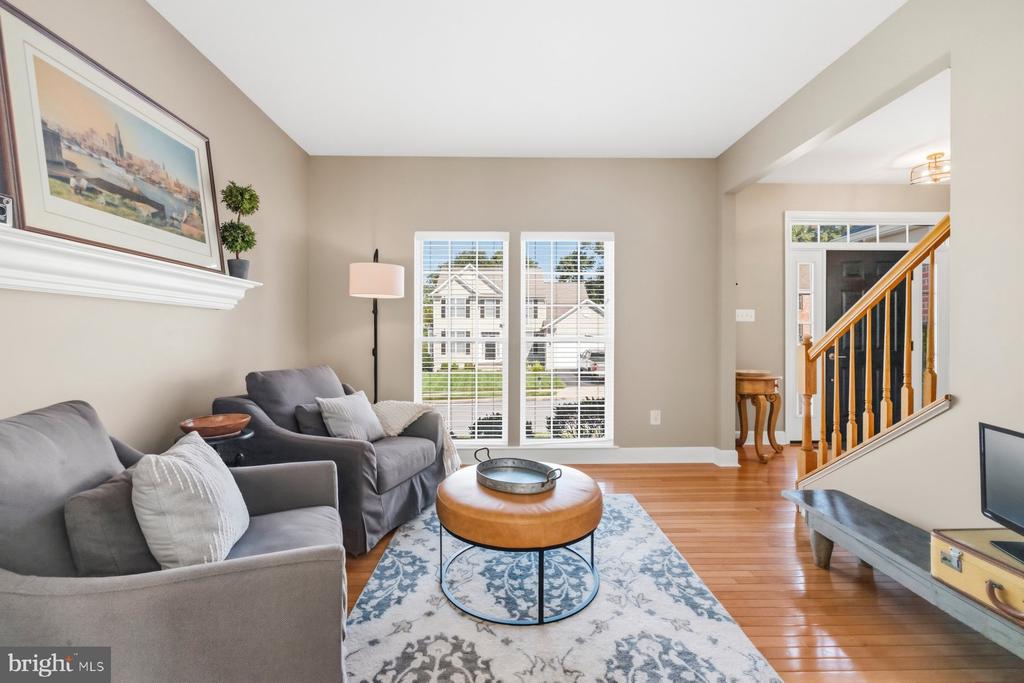
Furnished living room with gray sofas, a patterned rug, hardwood floors, and a view of the staircase.
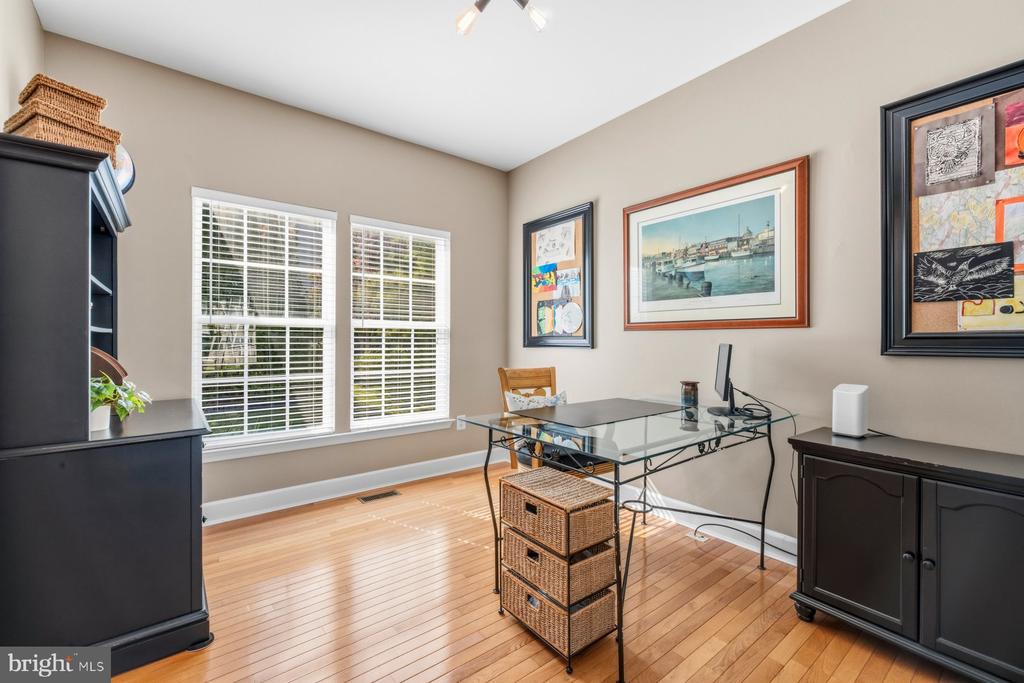
Home office with a glass-top desk, hardwood floors, and two windows with white blinds.
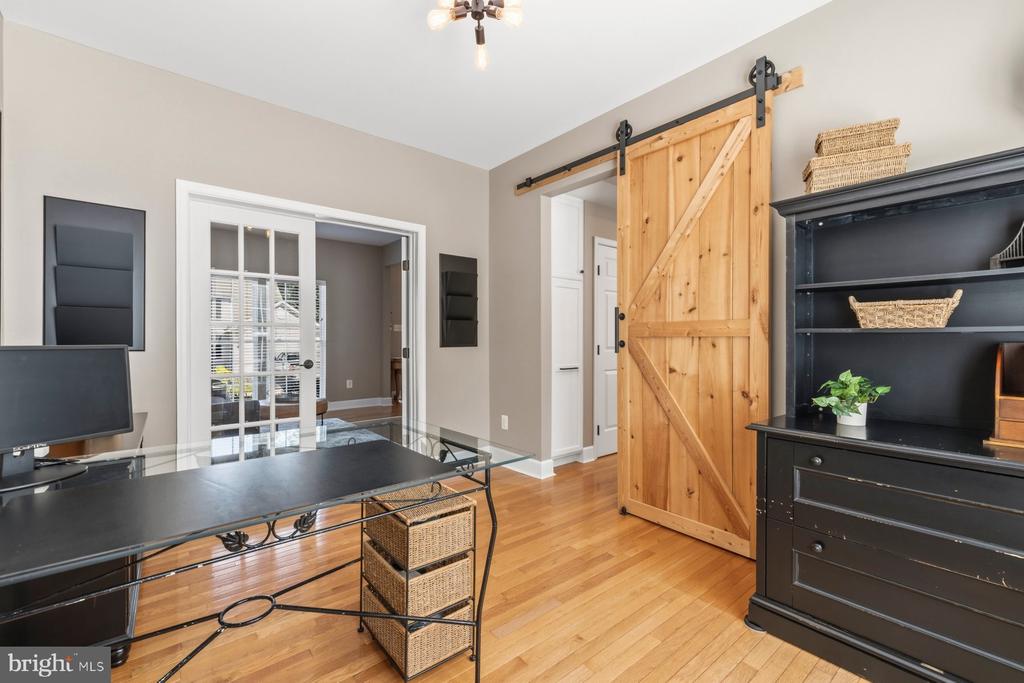
Home office with hardwood floors, black furniture, and a sliding wood barn door.
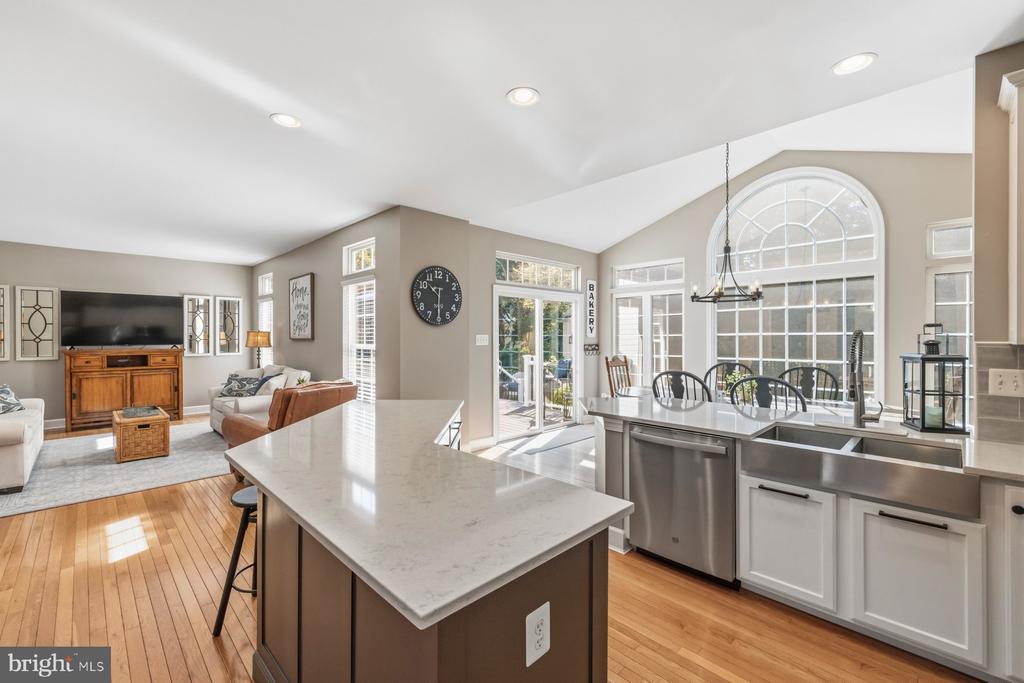
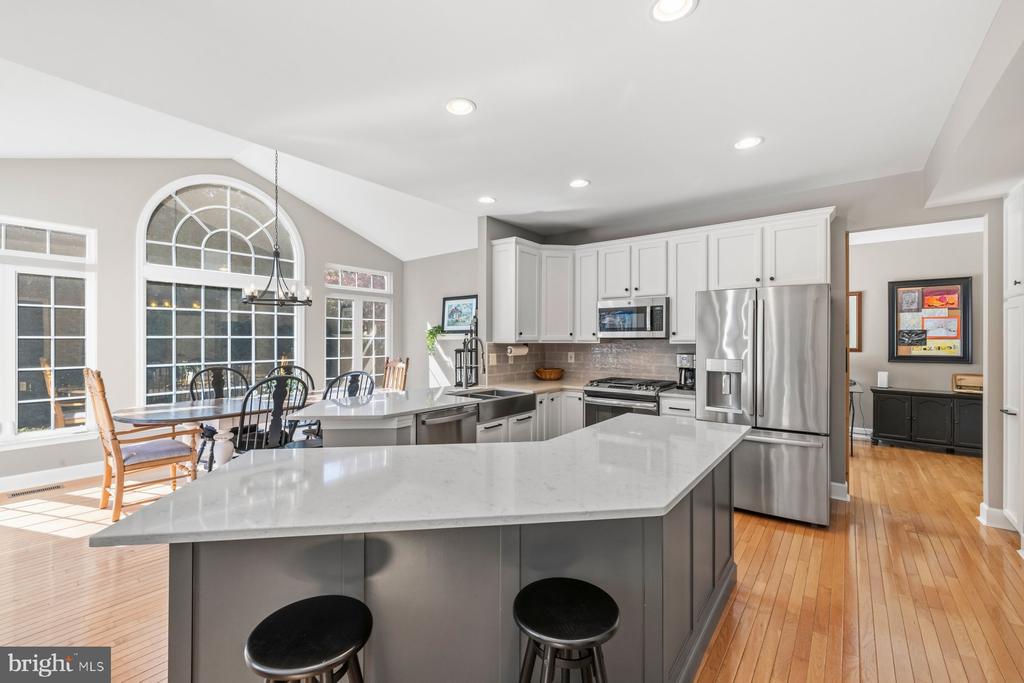
Open kitchen and living room with a large island, stainless appliances, and a prominent arched window.
Bright kitchen with island, stainless appliances, and dining area beneath an arched window.
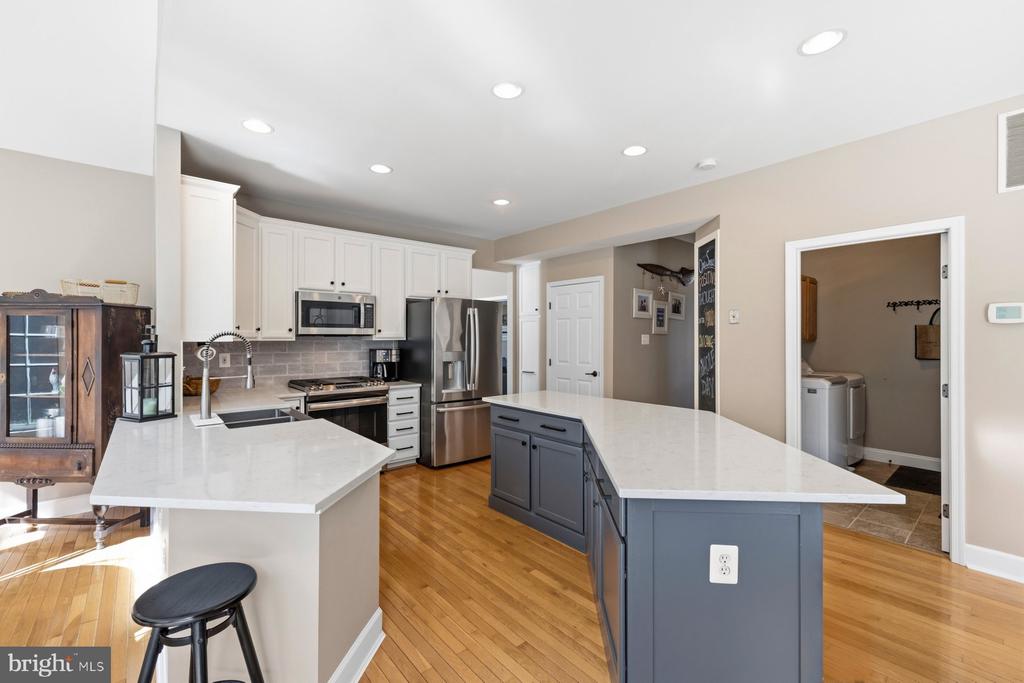
Kitchen with white cabinets, stainless steel appliances, gray island, and hardwood floors.
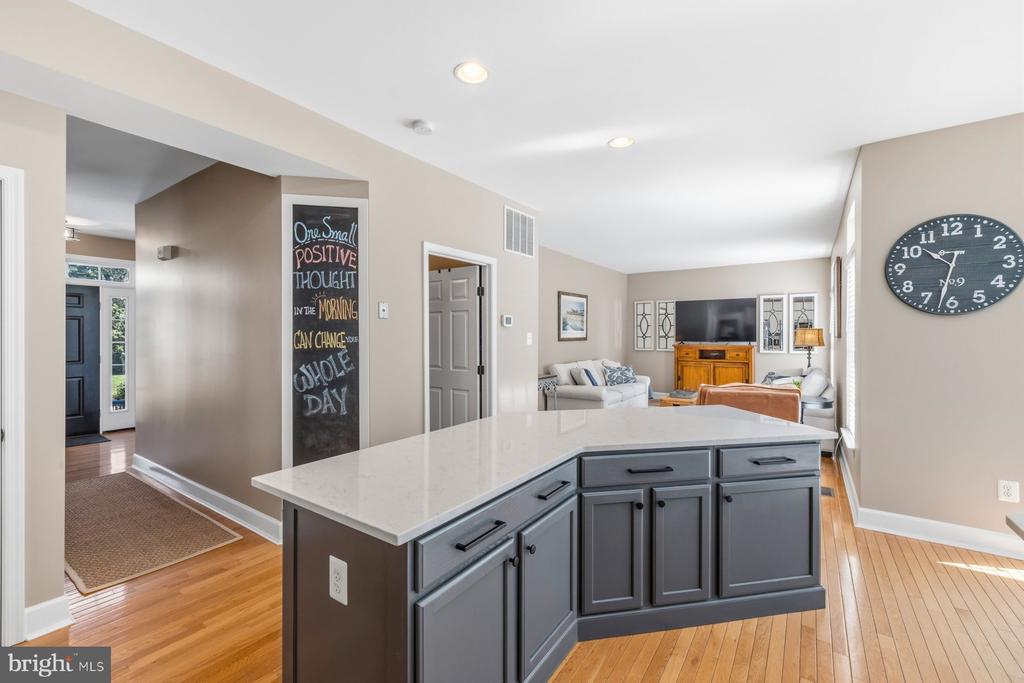
Open-plan kitchen with a large gray island and white countertop, opening into a furnished living room.
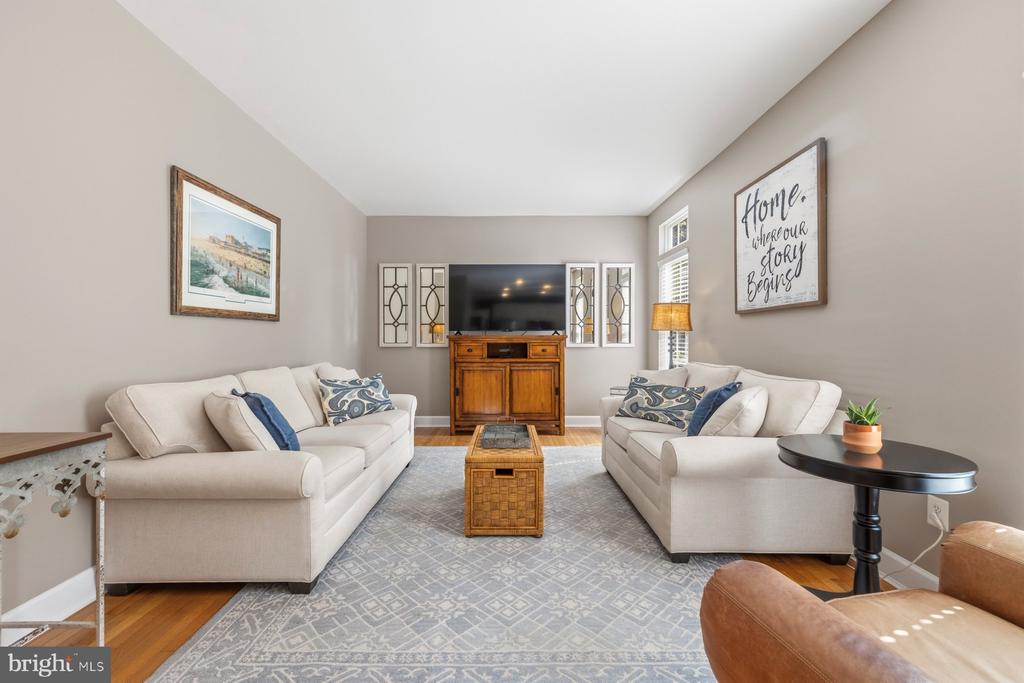
Living room with cream sofas, a patterned rug, and a television on a wooden cabinet.
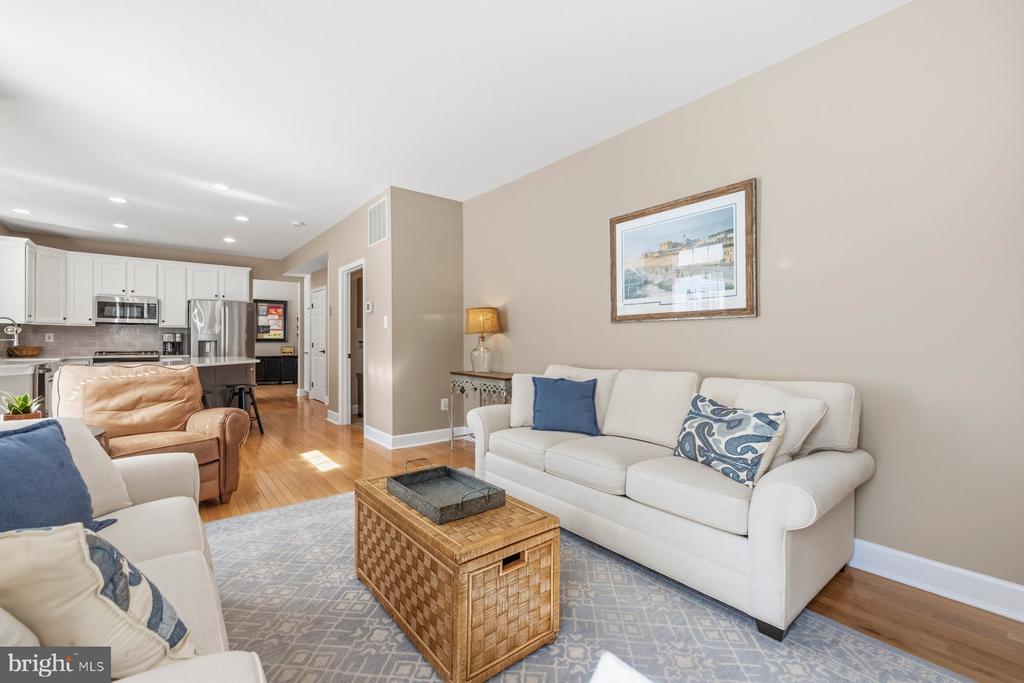
Living room with white sofas and a tan armchair, opening onto a modern kitchen with a dark island.
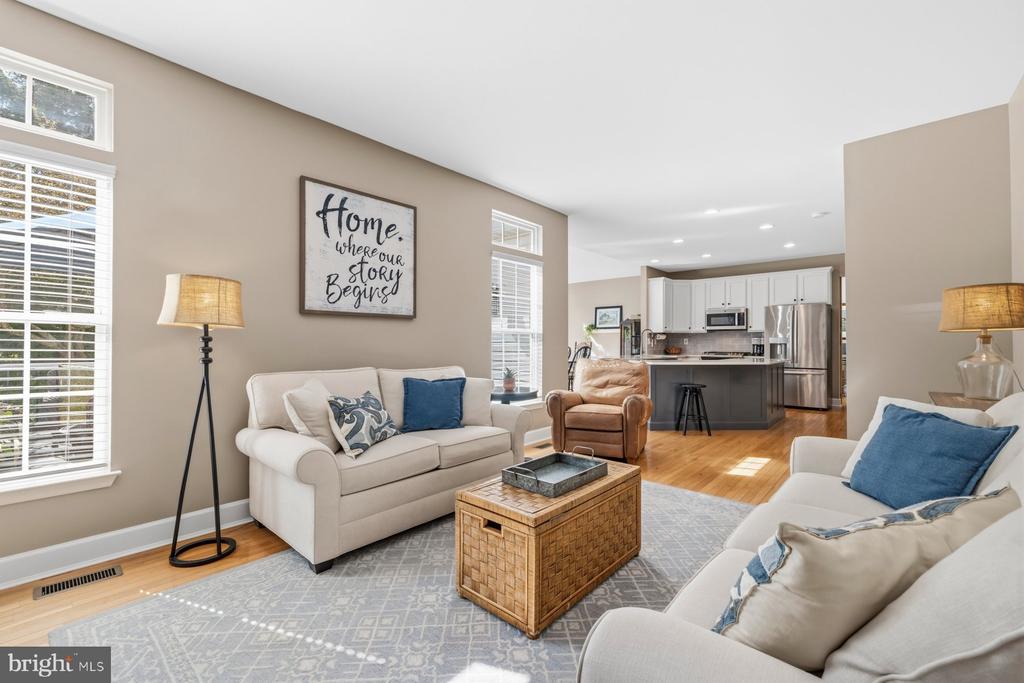
Living room with white sofas and woven coffee table, opening to a white kitchen with stainless steel appliances.
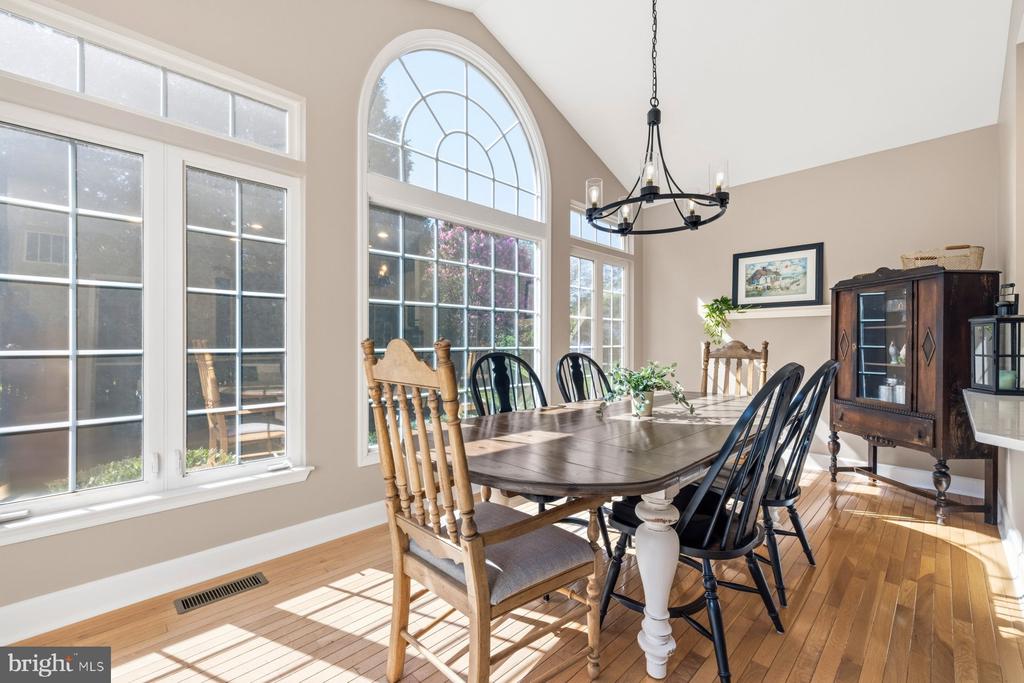
Dining room with a long wood table, tall arched windows, and sunlight on hardwood floors.
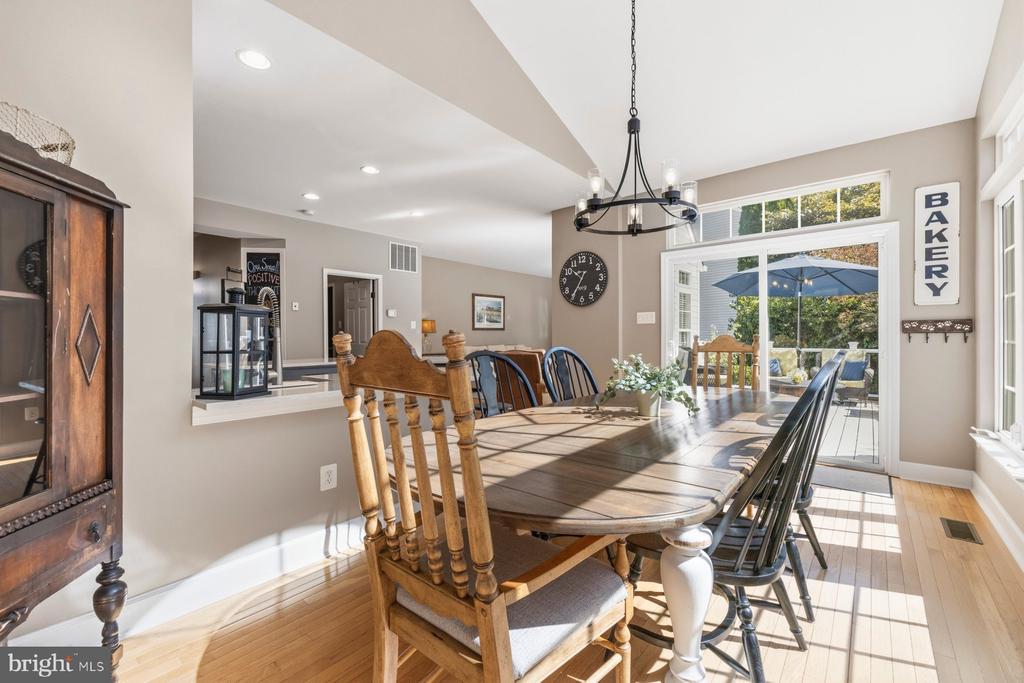
Dining room with a long wooden table, chandelier, and sunny glass doors opening to a deck.
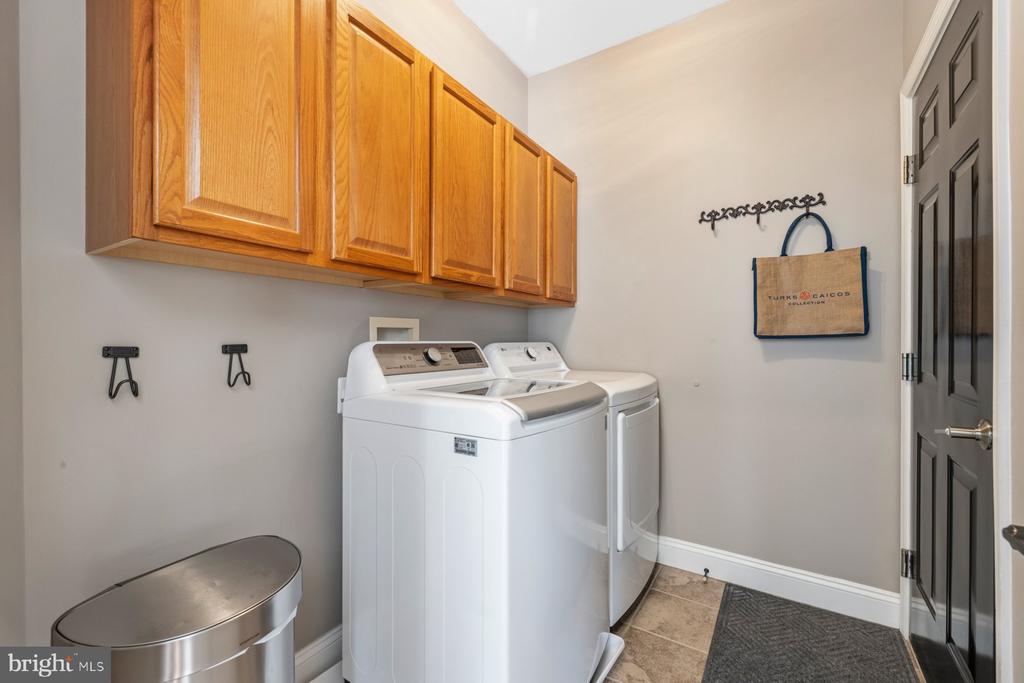
Laundry room with white washer and dryer beneath honey-colored wooden cabinets.
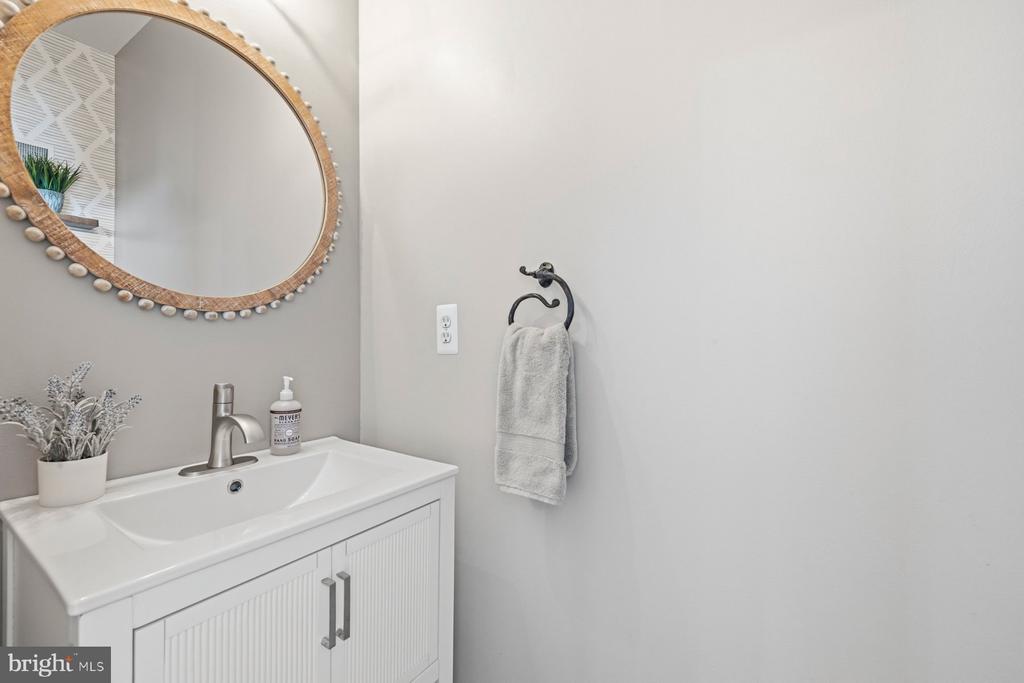
Bathroom vanity with a white sink, oval wood-framed mirror, and towel ring.
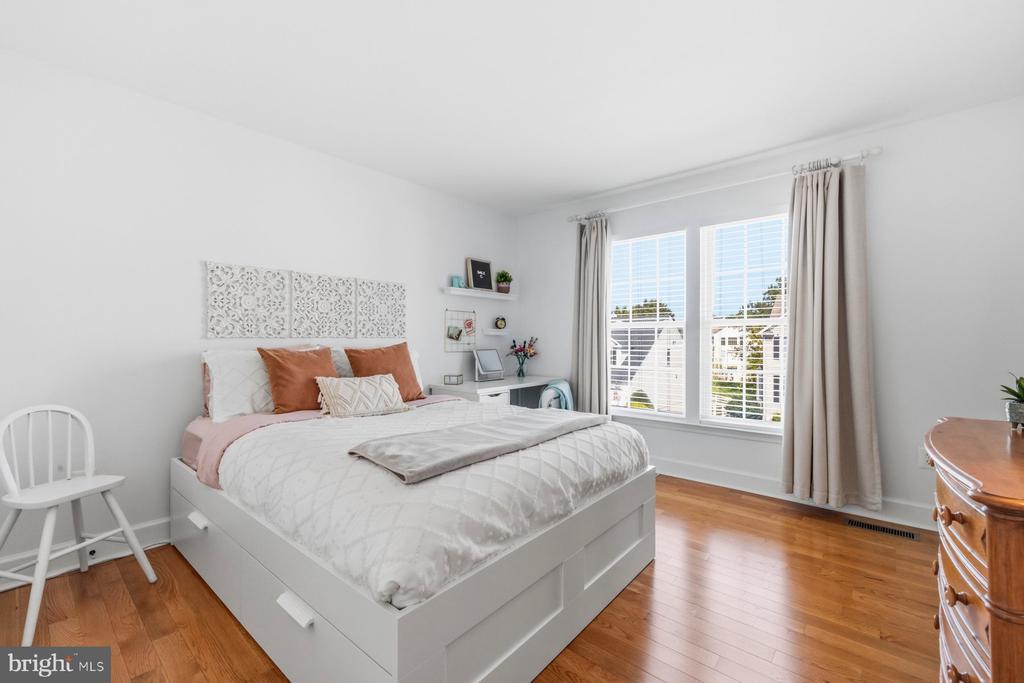
Staged bedroom with a white bed, hardwood floors, and two large curtained windows.
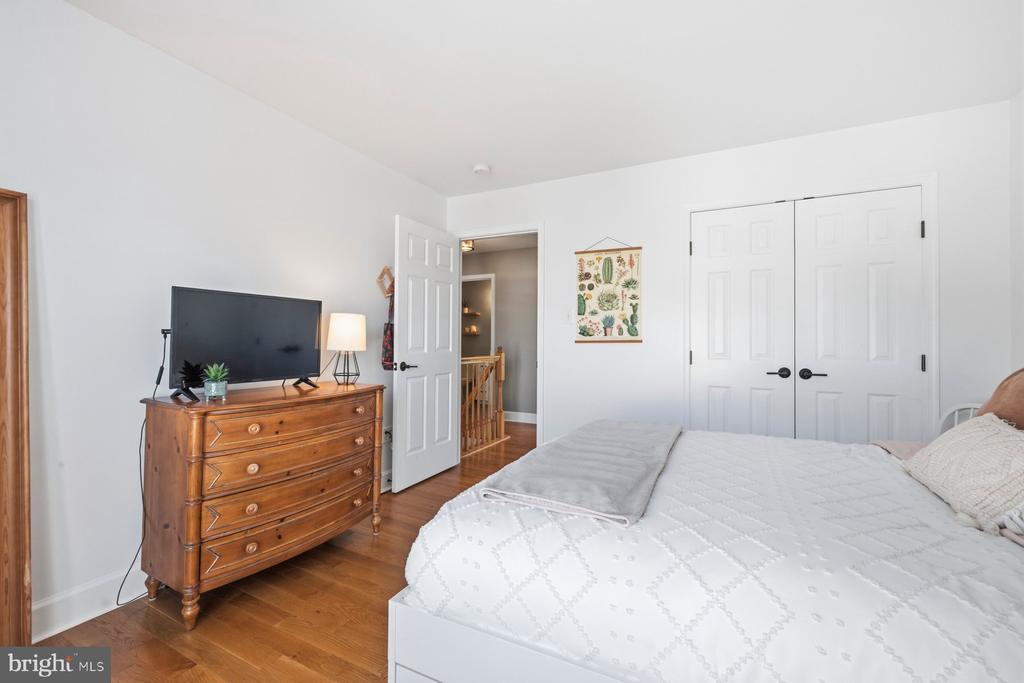
Bedroom with a white quilted bed, wooden dresser and television, and open door to a hallway.
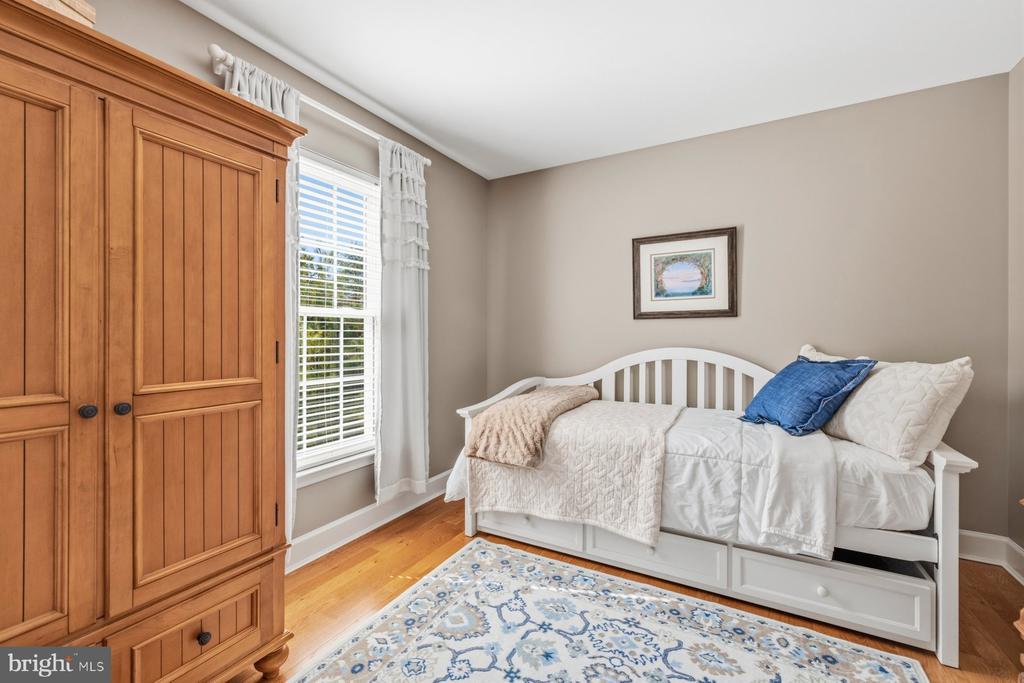
Bedroom with a white daybed, large wooden armoire, and patterned rug.
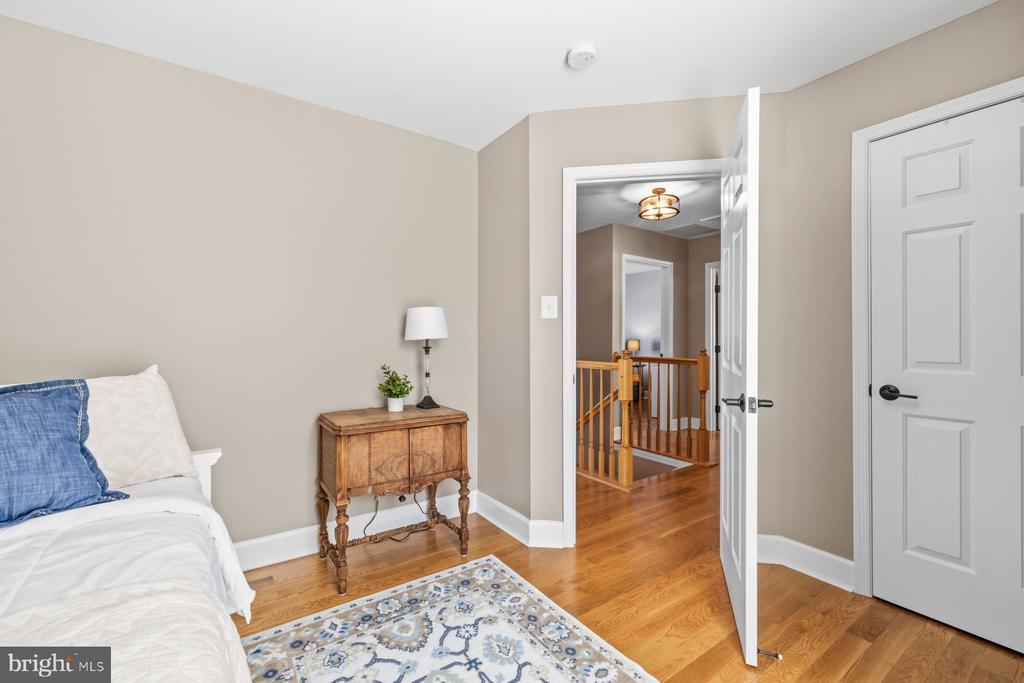
Bedroom with hardwood floors, a patterned rug, and an open doorway to the upstairs landing.
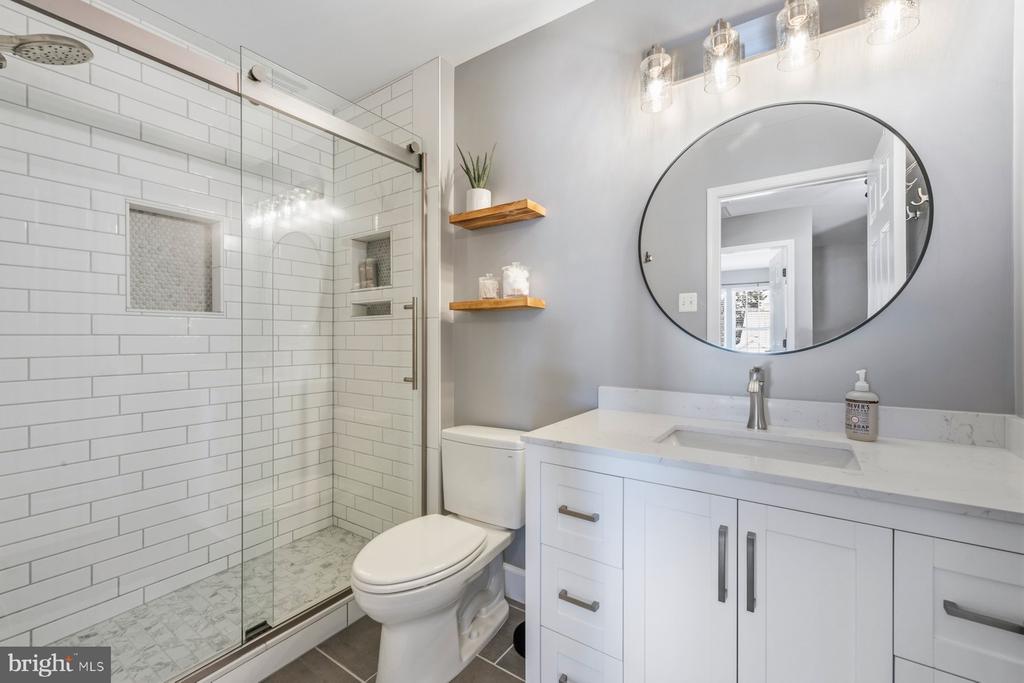
Bathroom with a white subway-tile shower, marble-look vanity, oval mirror, and floating wood shelves.
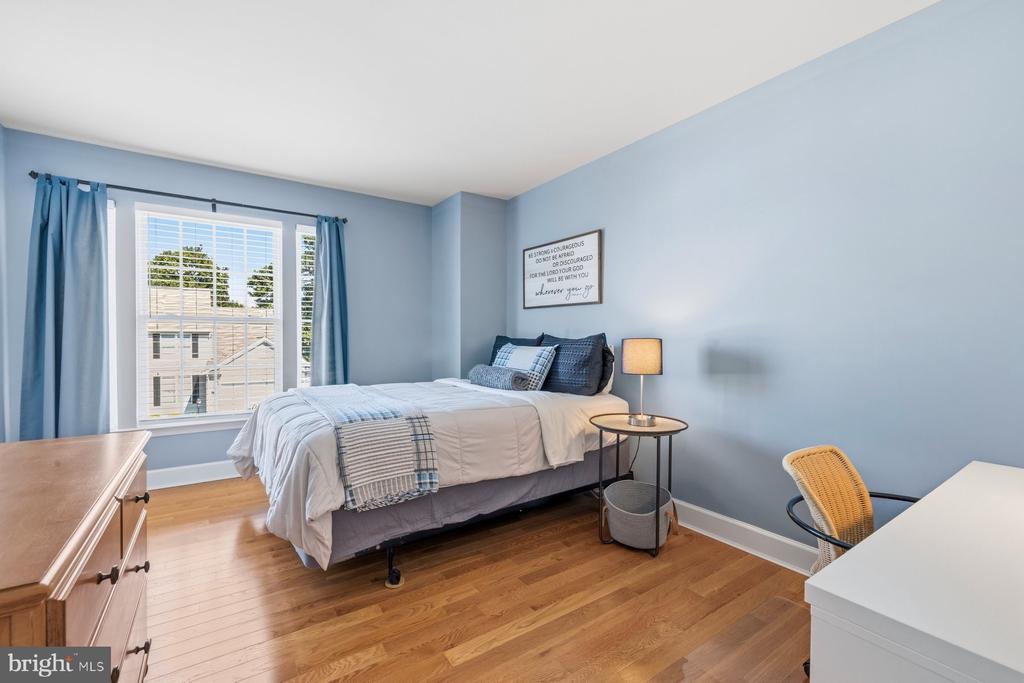
Bedroom with blue walls, white bedding, hardwood floors, and a large curtained window.
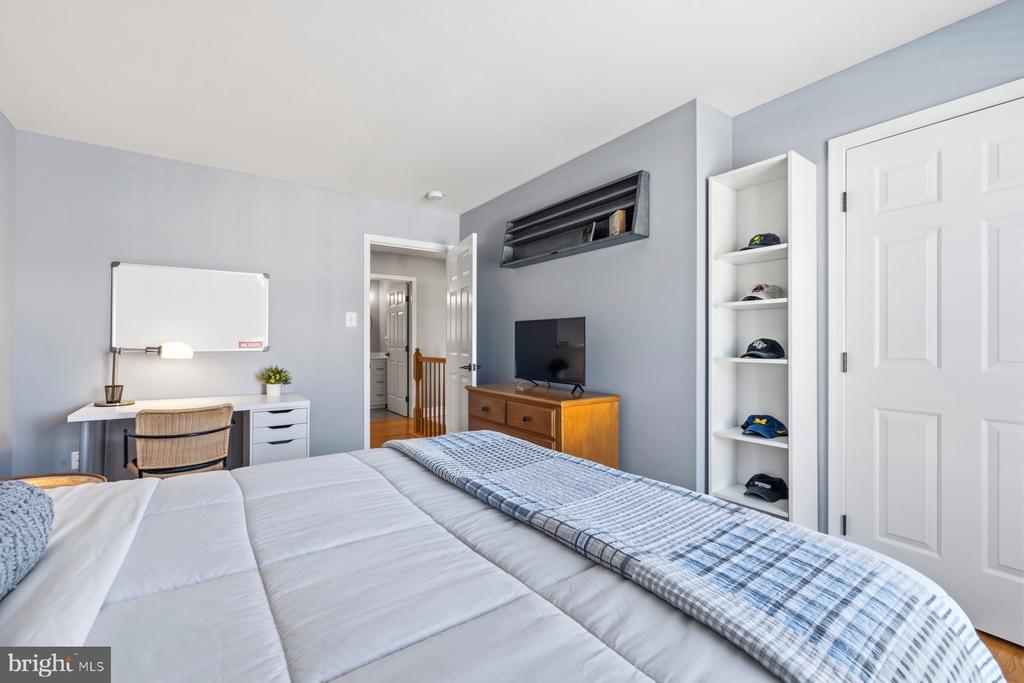
Bedroom with a blue plaid bed runner, desk, television, and built-in shelves displaying caps.
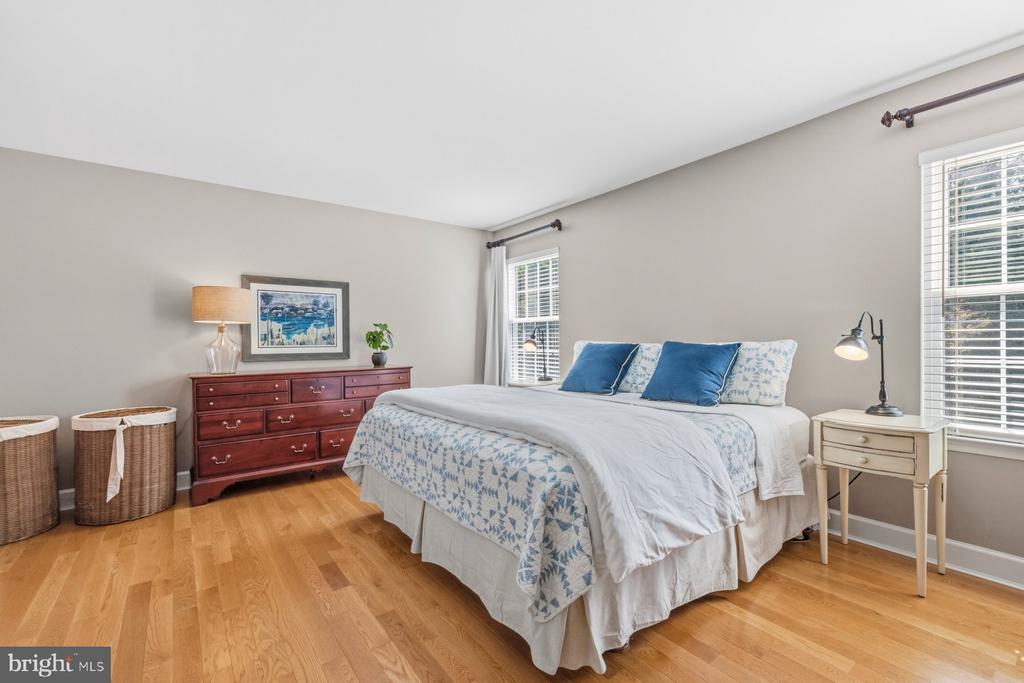
Bedroom with blue-and-white bedding, a dark wood dresser, woven baskets, and light wood floors.
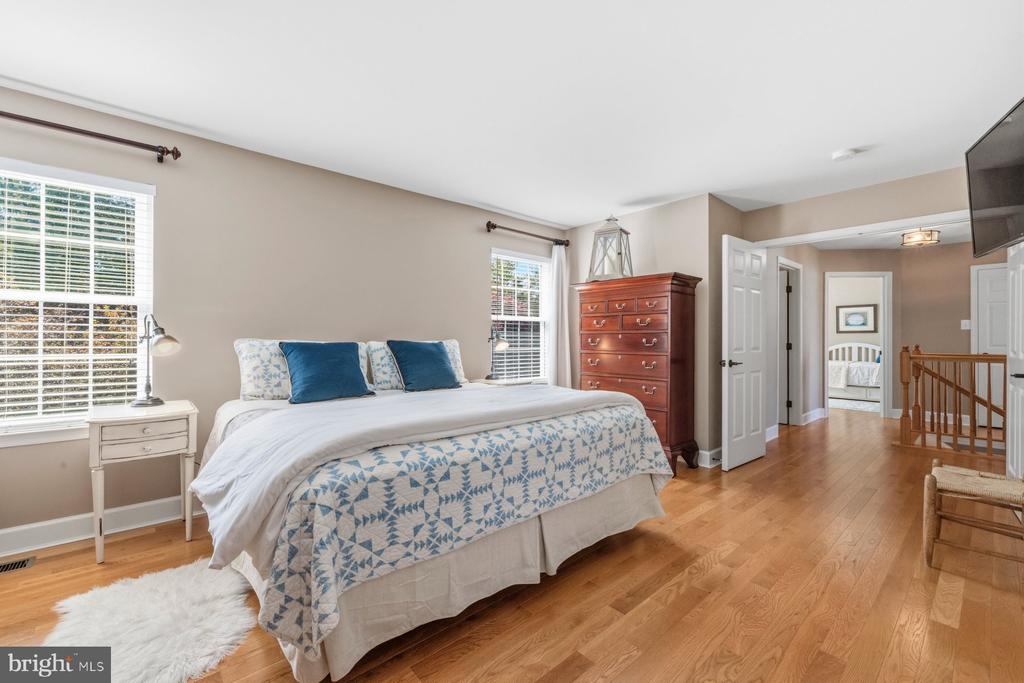
Furnished bedroom with blue-and-white bedding, hardwood floors, and a wooden chest of drawers.
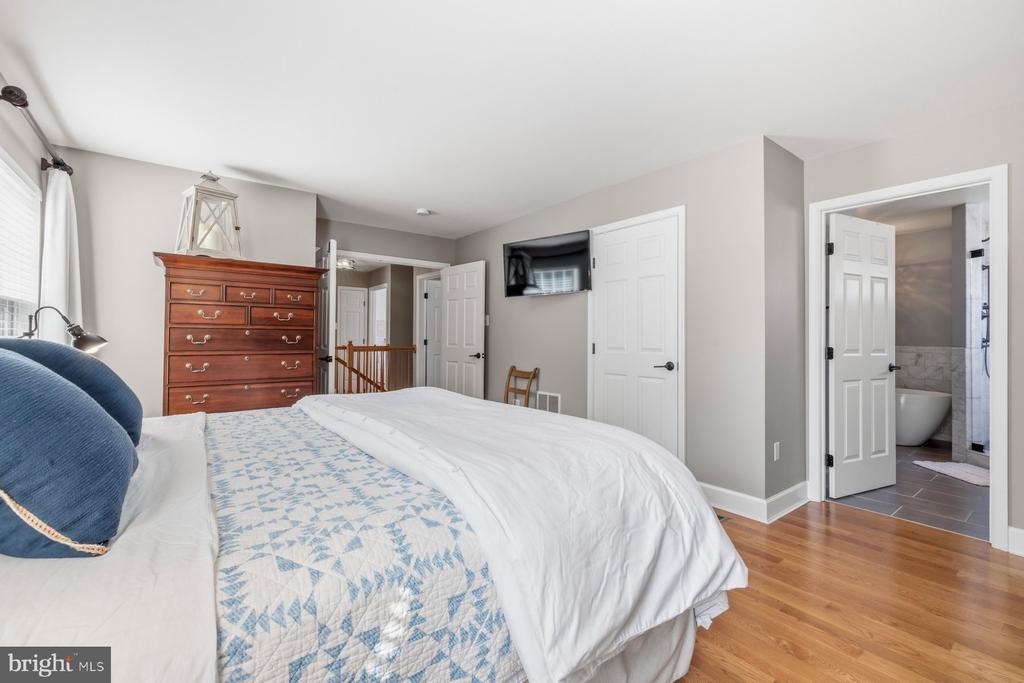
Bedroom with blue-and-white bedding, a wooden dresser, and an adjoining bathroom.
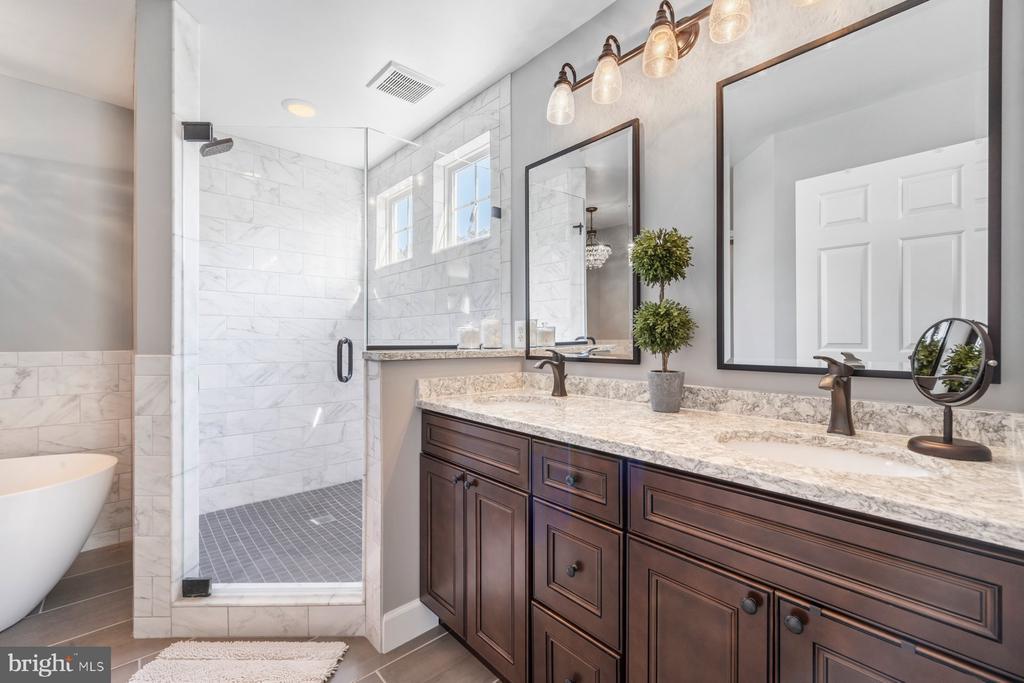
Bathroom with marble shower, freestanding tub, and dark wood double vanity.
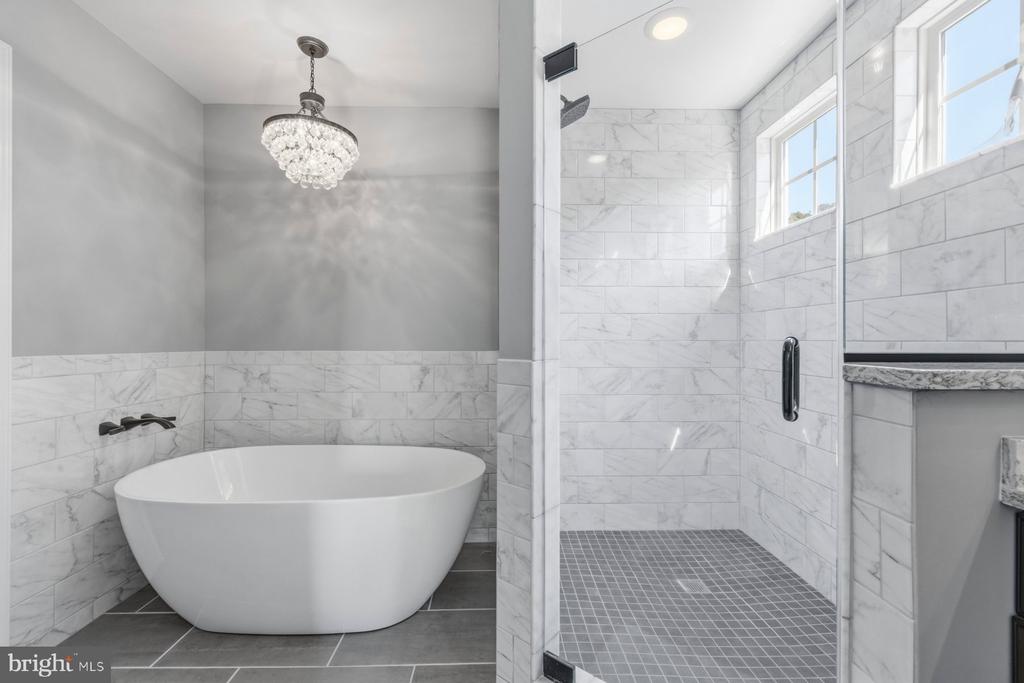
Bathroom with a freestanding soaking tub and marble-tiled walk-in shower.
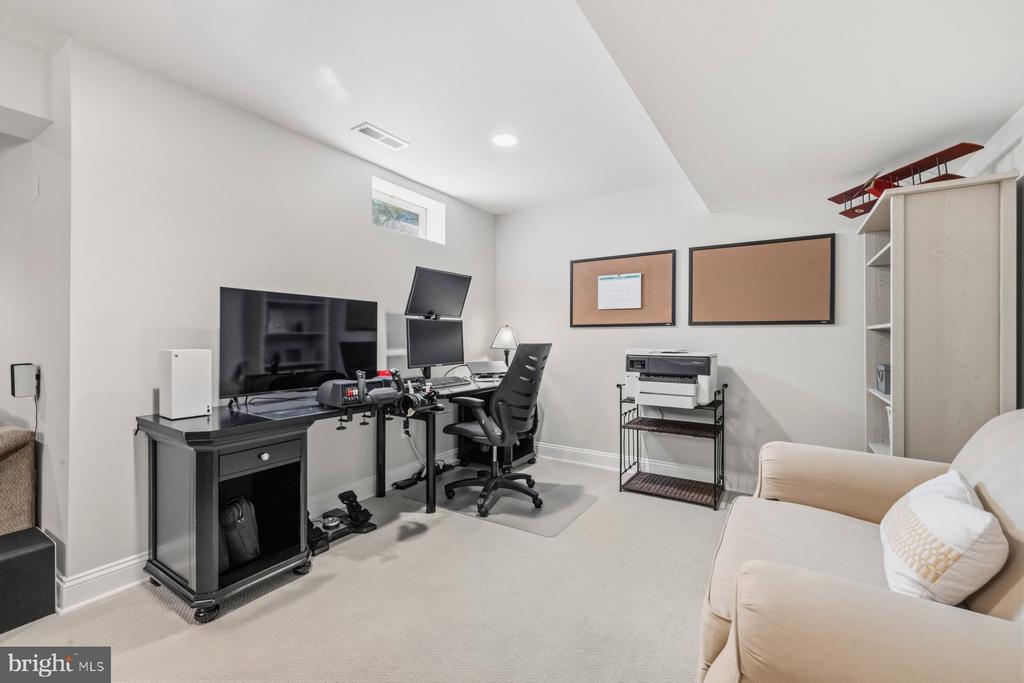
Furnished home office with dual monitors and a cream sofa.
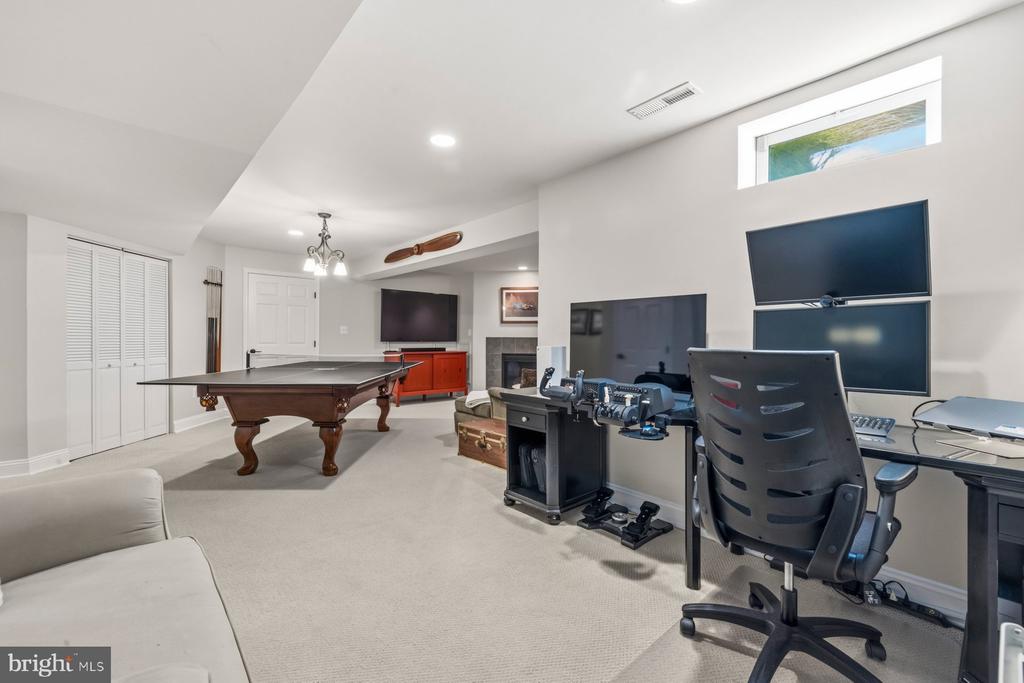
Basement recreation room with a pool table and a multi-monitor gaming station.
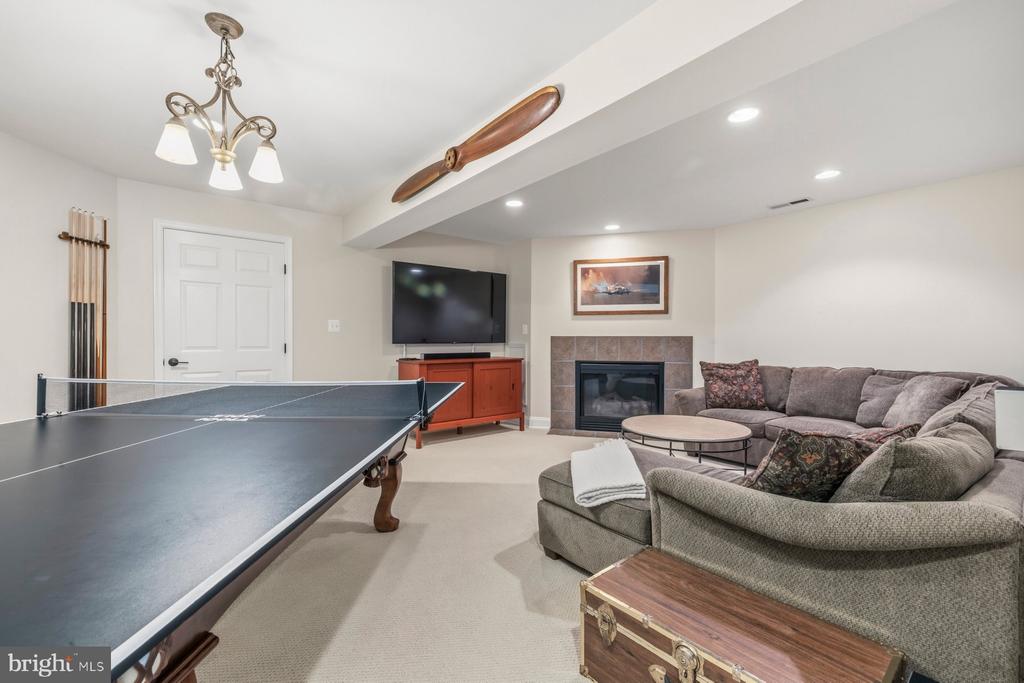
Furnished recreation room with a ping-pong table, sectional sofa, and fireplace.
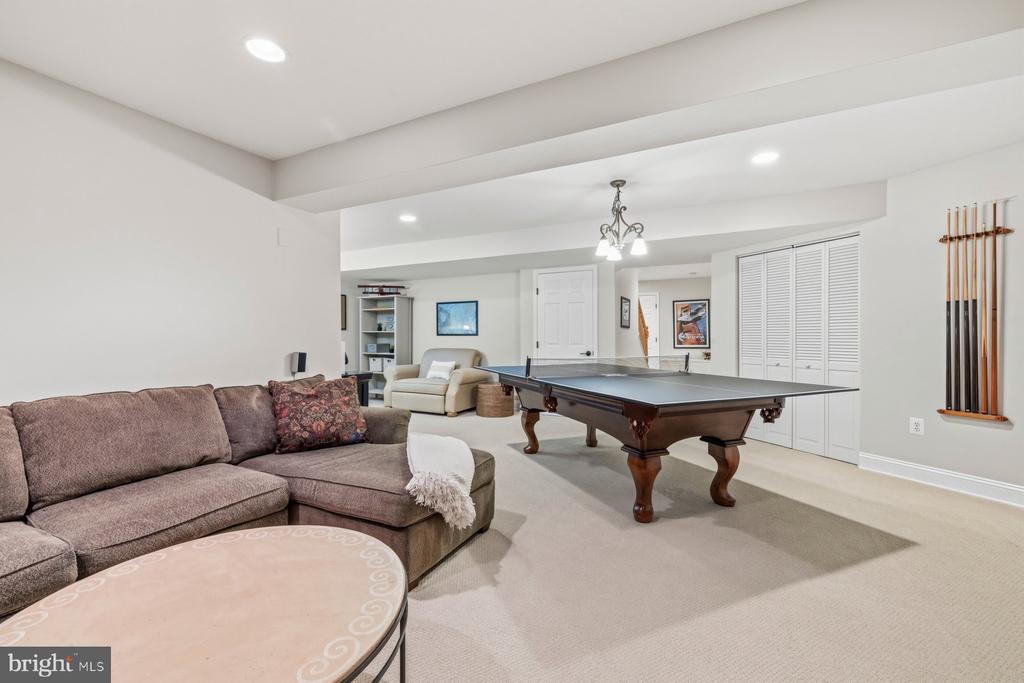
Basement recreation room with a pool table, sectional sofa, and wall-mounted pool cues.
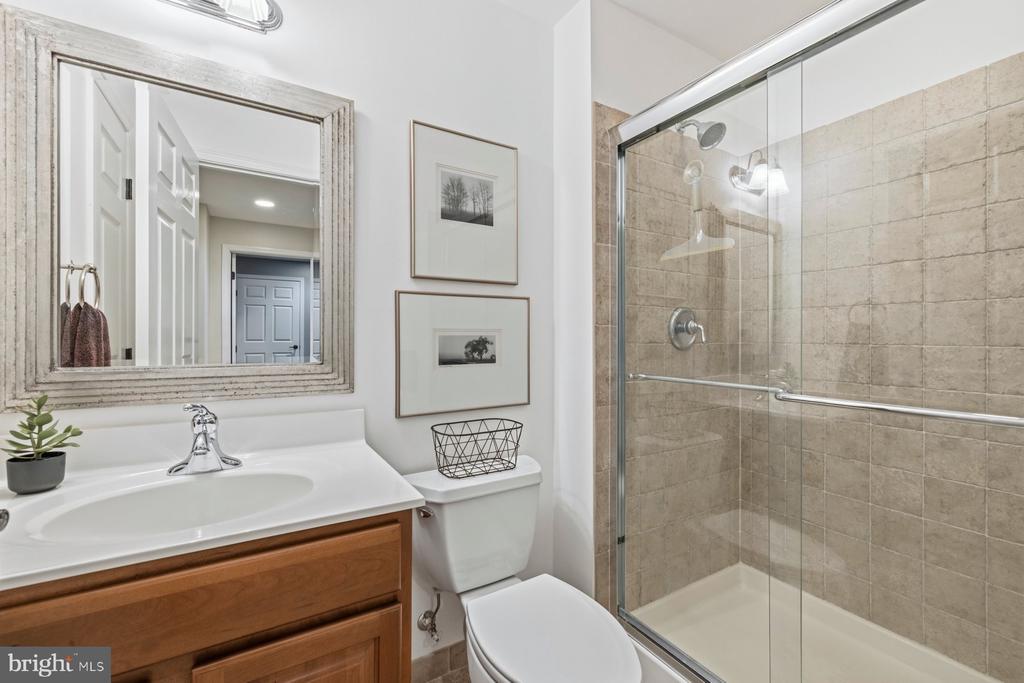
Bathroom with a wood vanity and a glass-enclosed beige-tile shower.
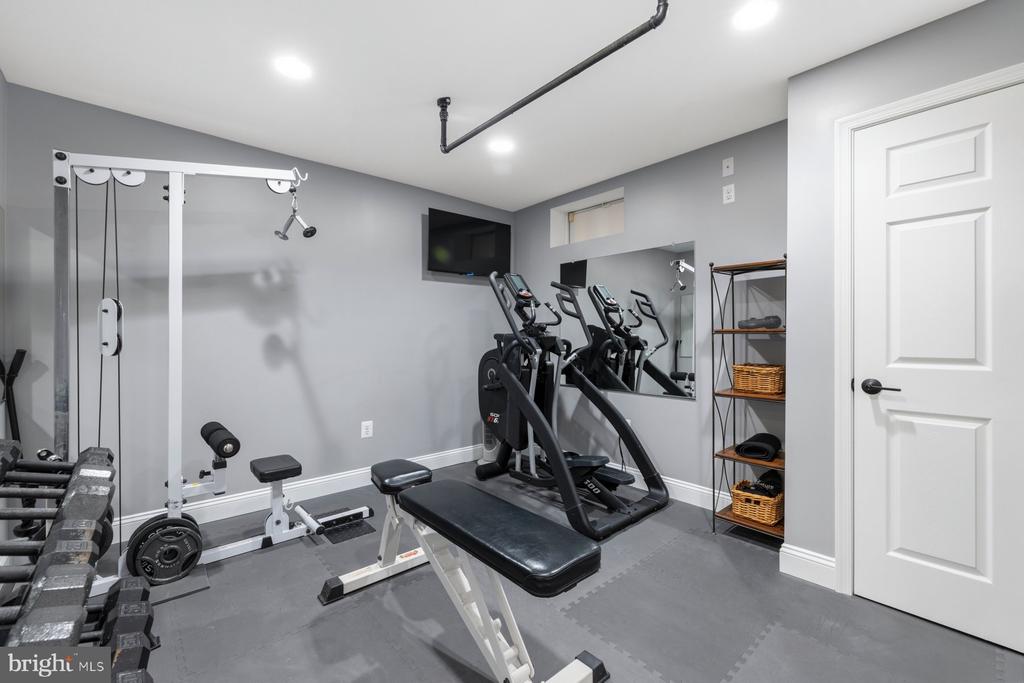
Home gym with weight equipment, cardio machines, a workout bench, and a wall mirror.
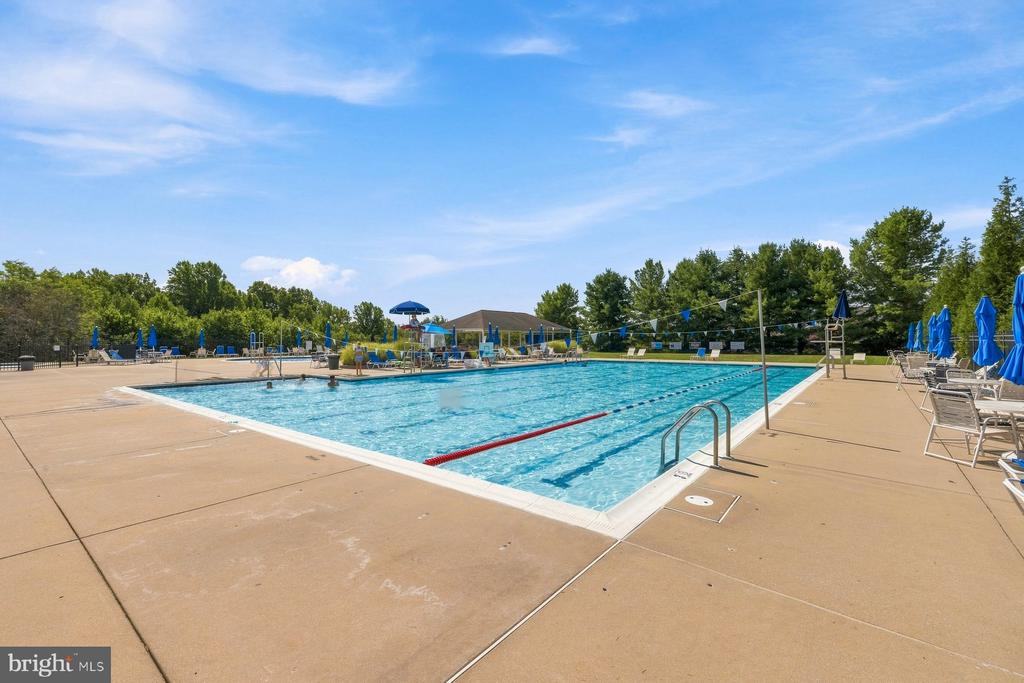
Outdoor community pool with blue lane ropes and a wide concrete deck.
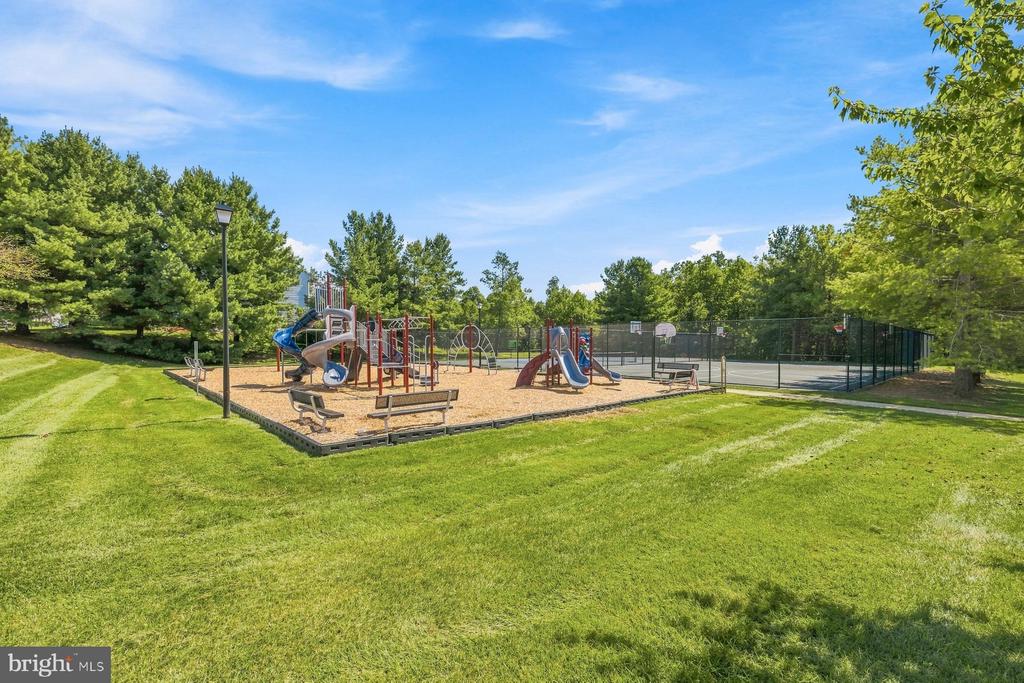
Community playground with colorful slides beside a fenced sports court and grassy lawn.
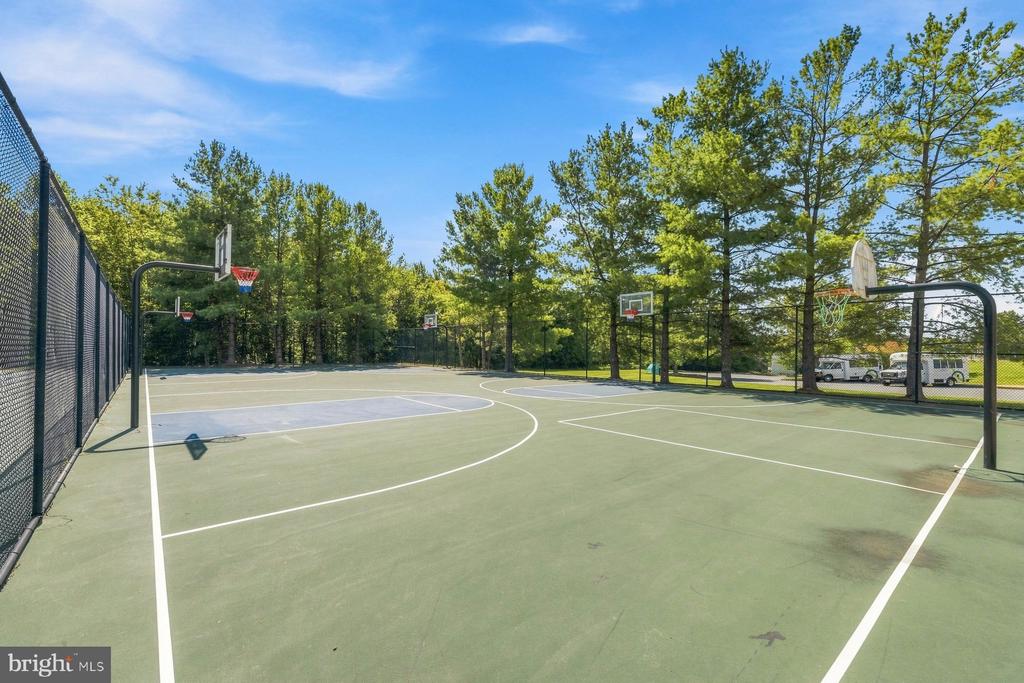
Outdoor basketball court with multiple hoops, green surface, and surrounding trees.
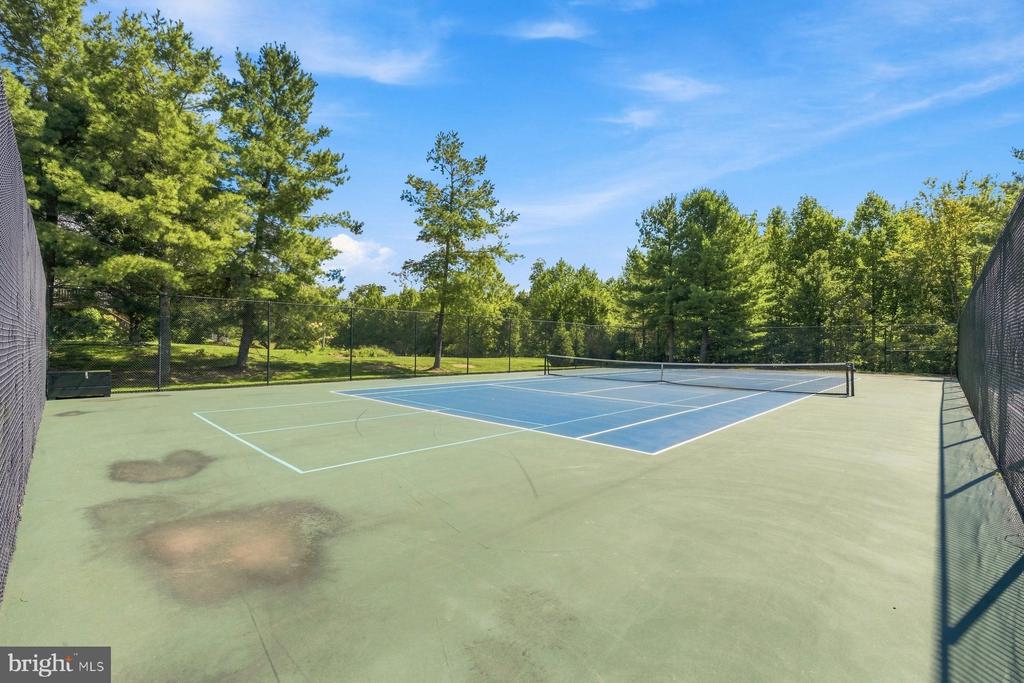
Outdoor tennis court with a blue playing surface, chain-link fencing, and trees.
Nottingham Swim Club entrance with a stone sign wall and landscaped shrubs.
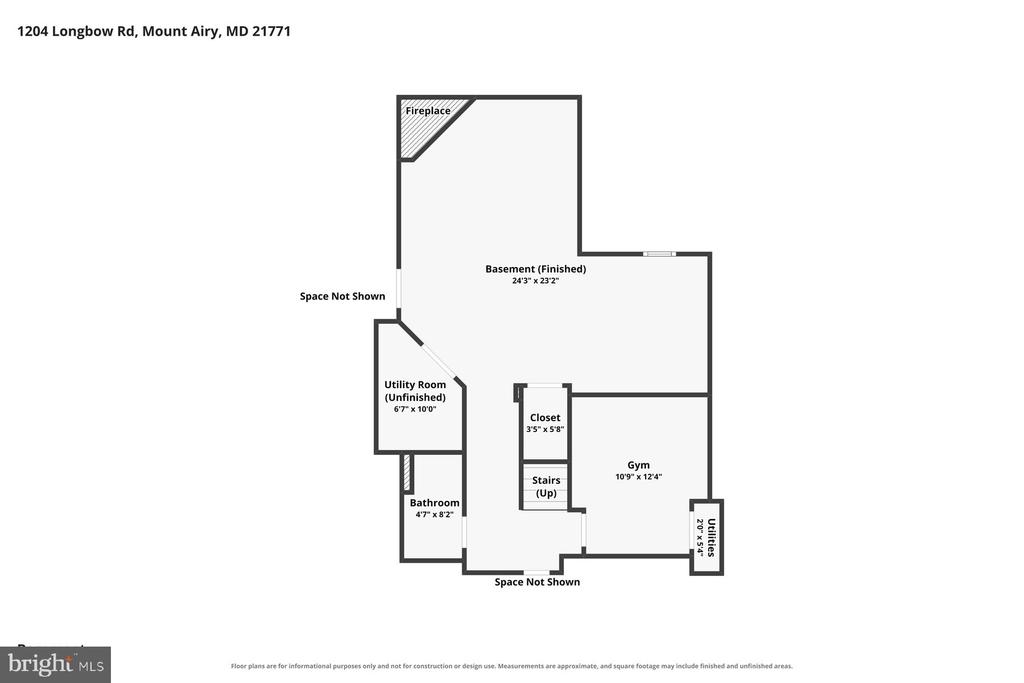
Basement floor plan with finished gym, bathroom, fireplace, and unfinished utility room.
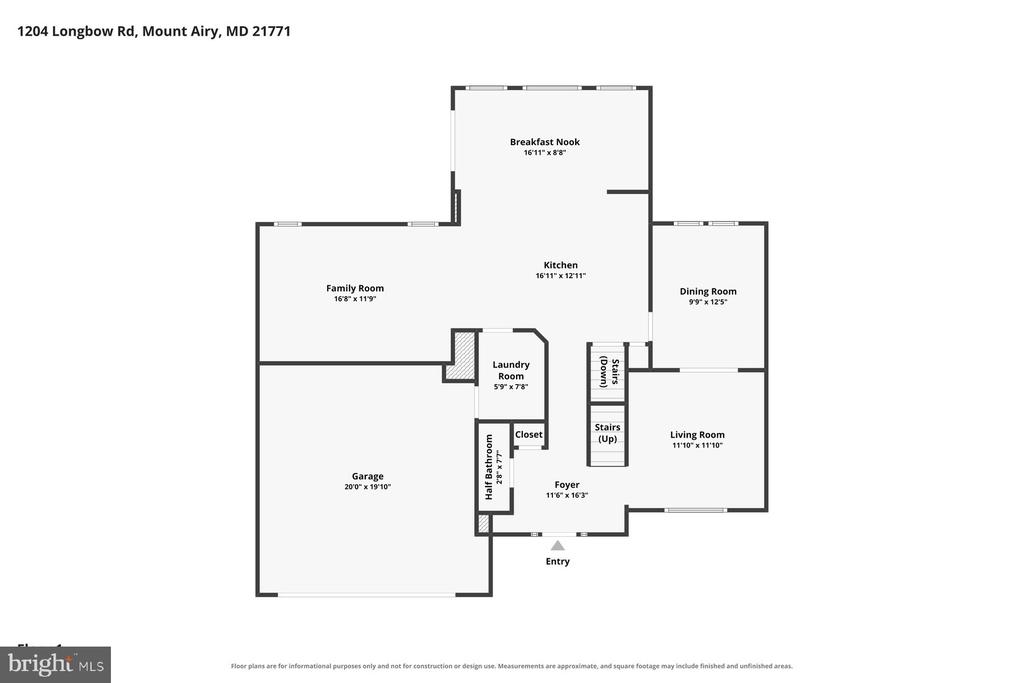
First-floor plan showing the living areas, kitchen, breakfast nook, garage, foyer, and room dimensions.
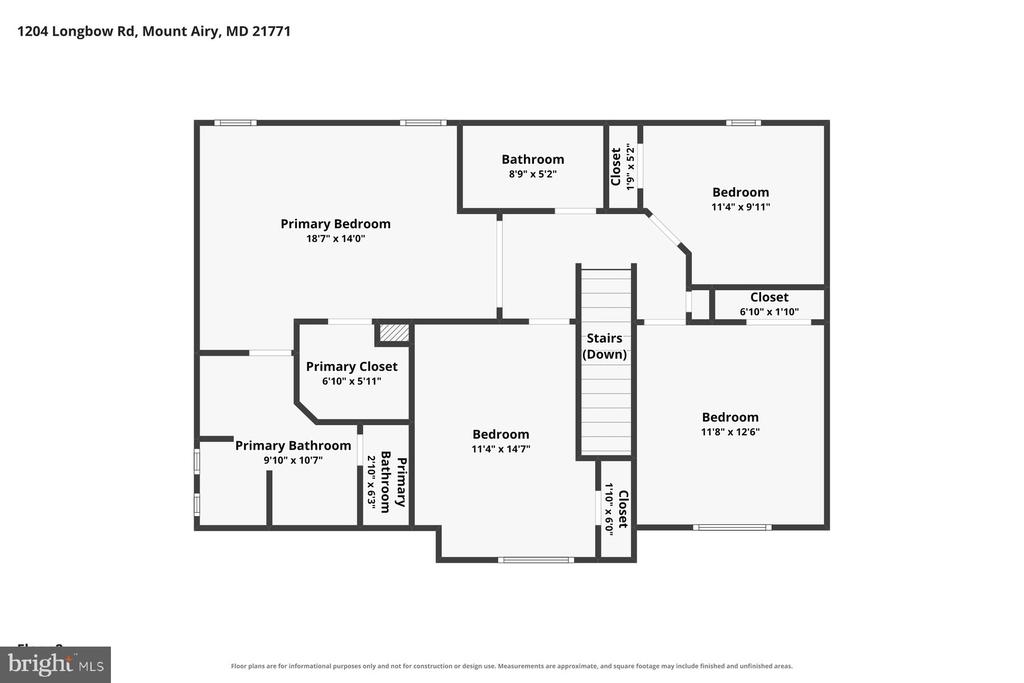
Floor plan of 1204 Longbow Road showing four bedrooms, bathrooms, closets, and stairs.
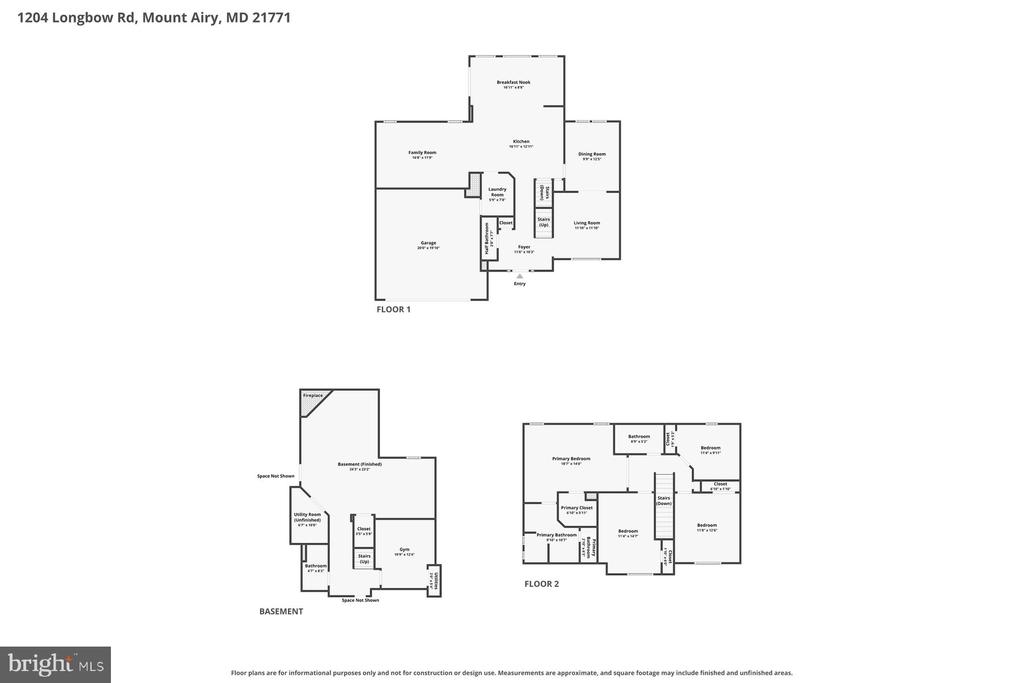
Floor plans for 1204 Longbow Road showing the first floor, second floor, and finished basement.
SEE ALL PHOTOS
Two-story red brick home with white trim, a two-car garage, and landscaped front yard.
Red-brick home entrance with white trim, black shutters, and a landscaped walkway.
Outdoor deck with wicker seating and a large blue umbrella beside a landscaped garden.
Landscaped backyard with a white garden shed, Adirondack chairs, and a chiminea beneath mature trees.
White two-story house with a large arched rear window, deck, and landscaped lawn.
Rear of a light-colored home with an arched window and raised deck overlooking a landscaped lawn.
Entryway with a hardwood staircase, blue armchairs, and a kitchen visible beyond.
Living room with French doors, gray armchairs, hardwood floors, and a blue patterned rug.
Furnished living room with gray sofas, a patterned rug, hardwood floors, and a view of the staircase.
Home office with a glass-top desk, hardwood floors, and two windows with white blinds.
Home office with hardwood floors, black furniture, and a sliding wood barn door.
Open kitchen and living room with a large island, stainless appliances, and a prominent arched window.
Bright kitchen with island, stainless appliances, and dining area beneath an arched window.
Kitchen with white cabinets, stainless steel appliances, gray island, and hardwood floors.
Open-plan kitchen with a large gray island and white countertop, opening into a furnished living room.
Living room with cream sofas, a patterned rug, and a television on a wooden cabinet.
Living room with white sofas and a tan armchair, opening onto a modern kitchen with a dark island.
Living room with white sofas and woven coffee table, opening to a white kitchen with stainless steel appliances.
Dining room with a long wood table, tall arched windows, and sunlight on hardwood floors.
Dining room with a long wooden table, chandelier, and sunny glass doors opening to a deck.
Laundry room with white washer and dryer beneath honey-colored wooden cabinets.
Bathroom vanity with a white sink, oval wood-framed mirror, and towel ring.
Staged bedroom with a white bed, hardwood floors, and two large curtained windows.
Bedroom with a white quilted bed, wooden dresser and television, and open door to a hallway.
Bedroom with a white daybed, large wooden armoire, and patterned rug.
Bedroom with hardwood floors, a patterned rug, and an open doorway to the upstairs landing.
Bathroom with a white subway-tile shower, marble-look vanity, oval mirror, and floating wood shelves.
Bedroom with blue walls, white bedding, hardwood floors, and a large curtained window.
Bedroom with a blue plaid bed runner, desk, television, and built-in shelves displaying caps.
Bedroom with blue-and-white bedding, a dark wood dresser, woven baskets, and light wood floors.
Furnished bedroom with blue-and-white bedding, hardwood floors, and a wooden chest of drawers.
Bedroom with blue-and-white bedding, a wooden dresser, and an adjoining bathroom.
Bathroom with marble shower, freestanding tub, and dark wood double vanity.
Bathroom with a freestanding soaking tub and marble-tiled walk-in shower.
Furnished home office with dual monitors and a cream sofa.
Basement recreation room with a pool table and a multi-monitor gaming station.
Furnished recreation room with a ping-pong table, sectional sofa, and fireplace.
Basement recreation room with a pool table, sectional sofa, and wall-mounted pool cues.
Bathroom with a wood vanity and a glass-enclosed beige-tile shower.
Home gym with weight equipment, cardio machines, a workout bench, and a wall mirror.
Outdoor community pool with blue lane ropes and a wide concrete deck.
Community playground with colorful slides beside a fenced sports court and grassy lawn.
Outdoor basketball court with multiple hoops, green surface, and surrounding trees.
Outdoor tennis court with a blue playing surface, chain-link fencing, and trees.
Nottingham Swim Club entrance with a stone sign wall and landscaped shrubs.
Basement floor plan with finished gym, bathroom, fireplace, and unfinished utility room.
First-floor plan showing the living areas, kitchen, breakfast nook, garage, foyer, and room dimensions.
Floor plan of 1204 Longbow Road showing four bedrooms, bathrooms, closets, and stairs.
Floor plans for 1204 Longbow Road showing the first floor, second floor, and finished basement.
Sold

1204 LONGBOW ROAD

1204 LONGBOW ROAD, MOUNT AIRY, MD 21771

$705,000
Welcome to this beautifully updated and well-cared for 4-bedroom, 3.5-bath home in Fields of Nottingham, offering an ideal blend of style, space, and indoor-outdoor living. The remodeled kitchen is a standout, featuring quartz countertops, generous prep space, and a spacious breakfast room filled with natural light. Hardwood floors extend throughout the main and upper levels, creating a warm, cohesive feel, while the remodeled bathrooms add fresh, modern finishes.
The versatile finished basement provides valuable additional living space--including a recreation room, home office, gym, or guest retreat and full bath.
Outside, enjoy your own private backyard oasis surrounded by mature landscaping. Entertain or unwind on the maintenance-free deck and adjoining fire pit, with plenty of space for outdoor dining and relaxation. Storage shed. Invisible pet fence.
With an inviting brick exterior, bright and airy living spaces, thoughtful updates, and exceptional outdoor areas, this move-in-ready home offers comfort and functionality inside and out. Community pool, playgrounds and courts. HOA is $375/annually. Newer hot water heater (2024), roof (2019). HVAC (2012).

4
beds

4
baths

3,236 Sq.Ft. LIVING AREA

7,035 Sq.Ft. lot

Tracy Grubb

Tracy Grubb

Features & Amenities

Interior

  • total bedrooms4
  • Total bathrooms4
  • full bathrooms3
  • half bathroom1
  • Laundry room Main Floor
  • Flooring Hardwood
  • Fireplace Gas/Propane
  • APPLIANCES Dishwasher, Disposal, Dryer, Exhaust Fan, Icemaker, Oven/Range - Gas, Range Hood, Refrigerator, Washer
  • other interior Features Breakfast Area

Area & Lot

  • Status Sold
  • Date Sold October 16, 2026
  • Living Area3,236 Sq.Ft.
  • Total Area3,236 Sq.Ft.
  • Lot Area7,035 Sq.Ft.
  • MLS® IDMDCR2037516
  • TypeResidential
  • YEAR BUILT2001
  • NeighborhoodMount Airy
  • Architecture StylesColonial
  • School DistrictCARROLL COUNTY PUBLIC SCHOOLS

Exterior

  • STORIES3
  • Garage Space2.0
  • water SourcePublic
  • PoolYes - Community
  • roofComposite
  • parkingAttached Garage, Off Street, Driveway
  • HEAT TYPEForced Air
  • AIR CONDITIONINGCentral A/C
  • sewerPublic Sewer
  • SubstructureCrawl Space
  • Disability FeaturesNone
  • HOA AmenitiesPool - Outdoor
  • security FeaturesElectric Alarm, Monitored, Motion Detectors

Financial

  • Sales Price$705,000
  • Real Estate Tax $6,590/yr
  • HOA $375/yr
  • Zoning R5

Mount Airy

Explore

Let’s Get Started

Get assistance in determining current property value, crafting a competitive offer, writing and negotiating a contract, and much more. Contact me today so I can guide you through the buying and selling process.

Follow Me on Instagram