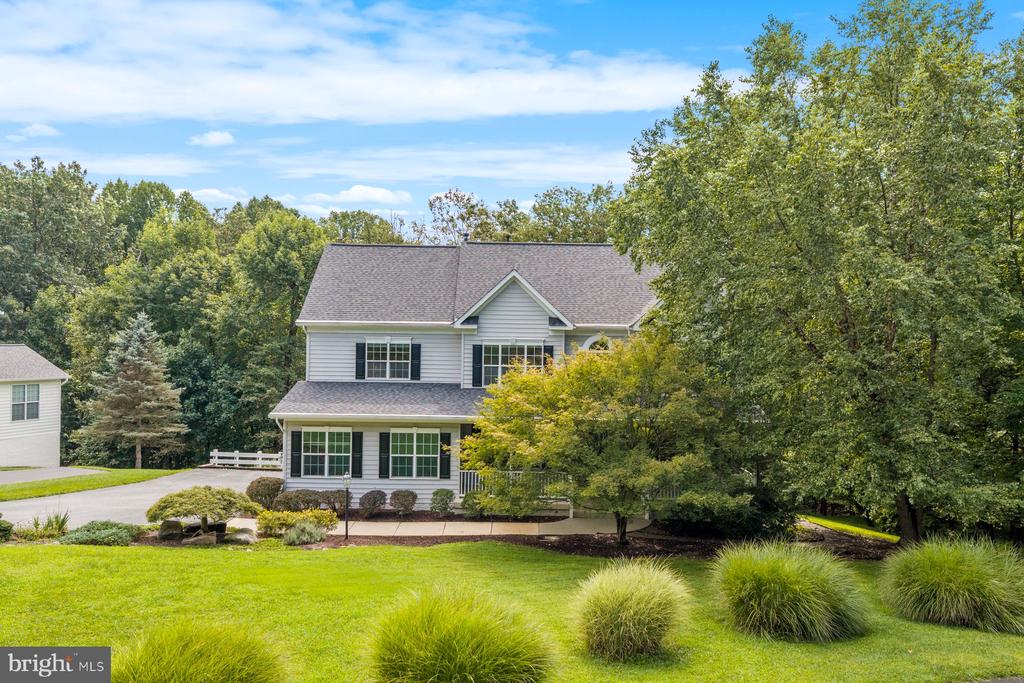
Two-story gray-sided home with black shutters, landscaped lawn, and mature trees.
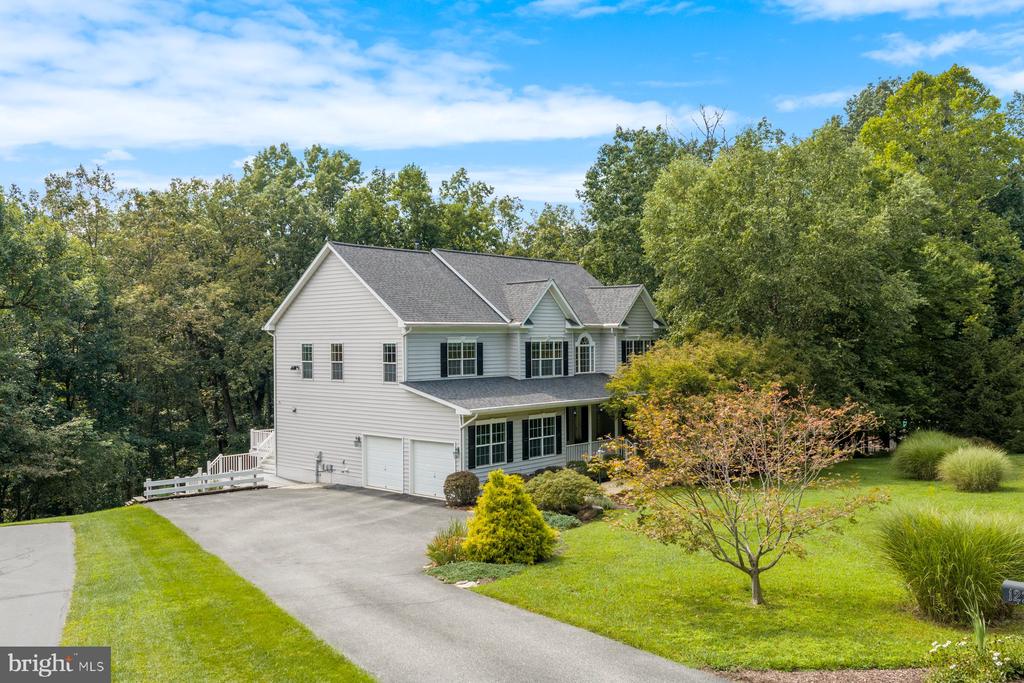
Two-story light-sided home with attached garage, broad driveway, landscaped lawn, and surrounding trees.
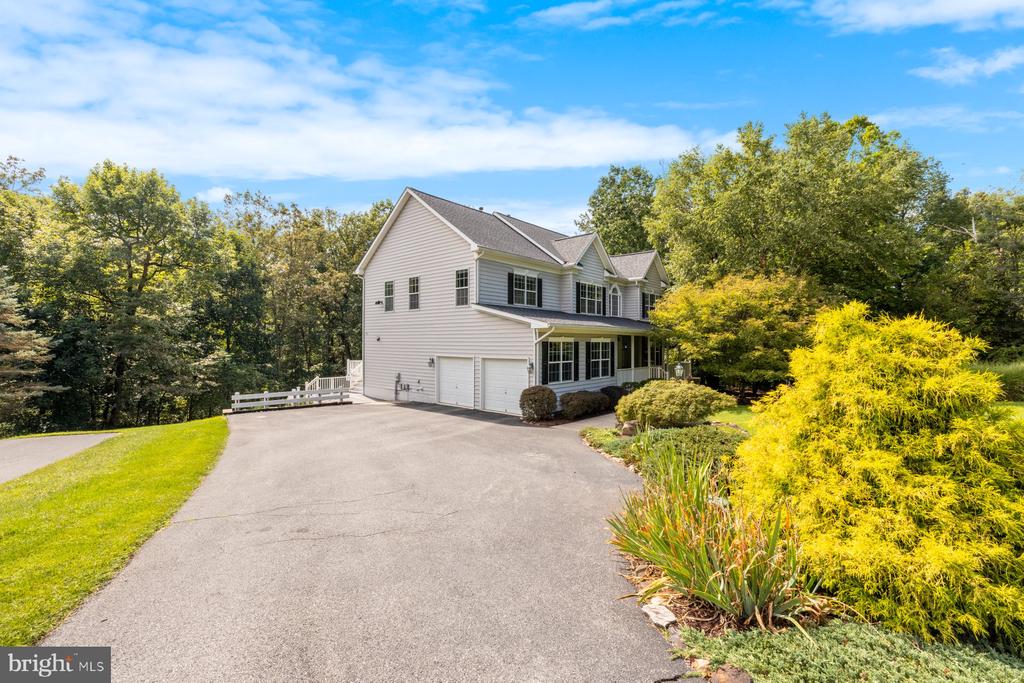
Two-story gray-sided home with attached garages, broad driveway, and landscaped wooded setting.
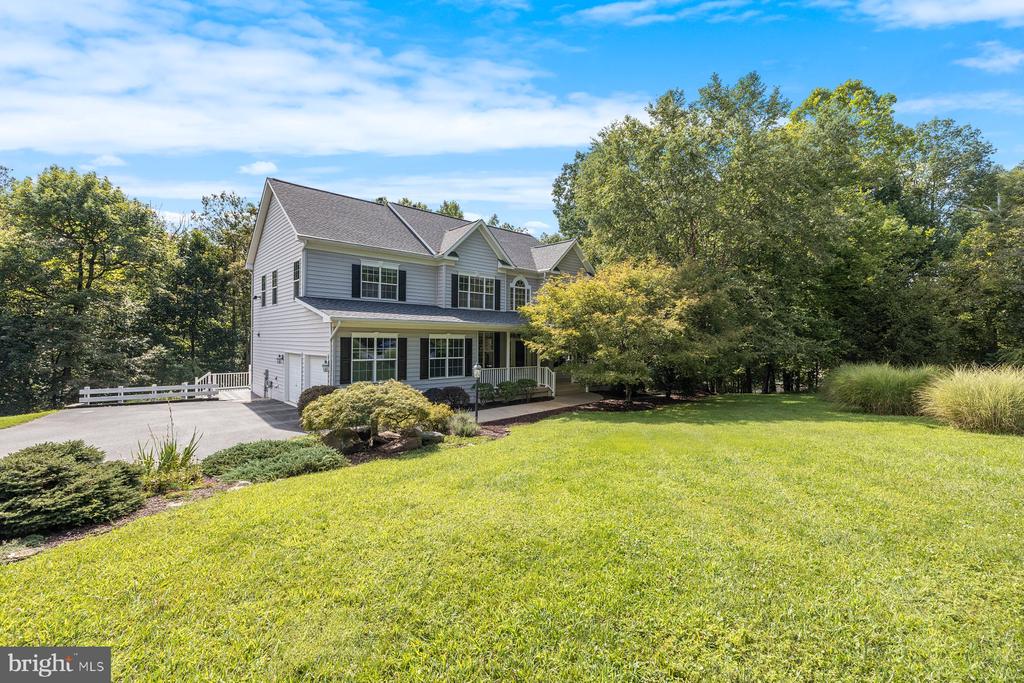
Two-story gray-sided home with a covered porch, broad lawn, and wooded surroundings.
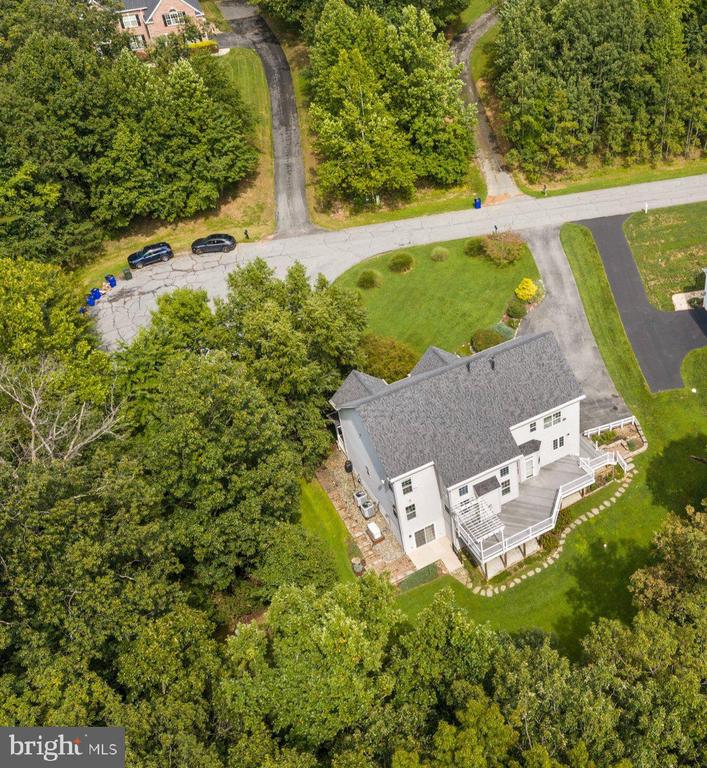
Aerial view of a light-colored home with a large deck, landscaped lawn, and surrounding trees.
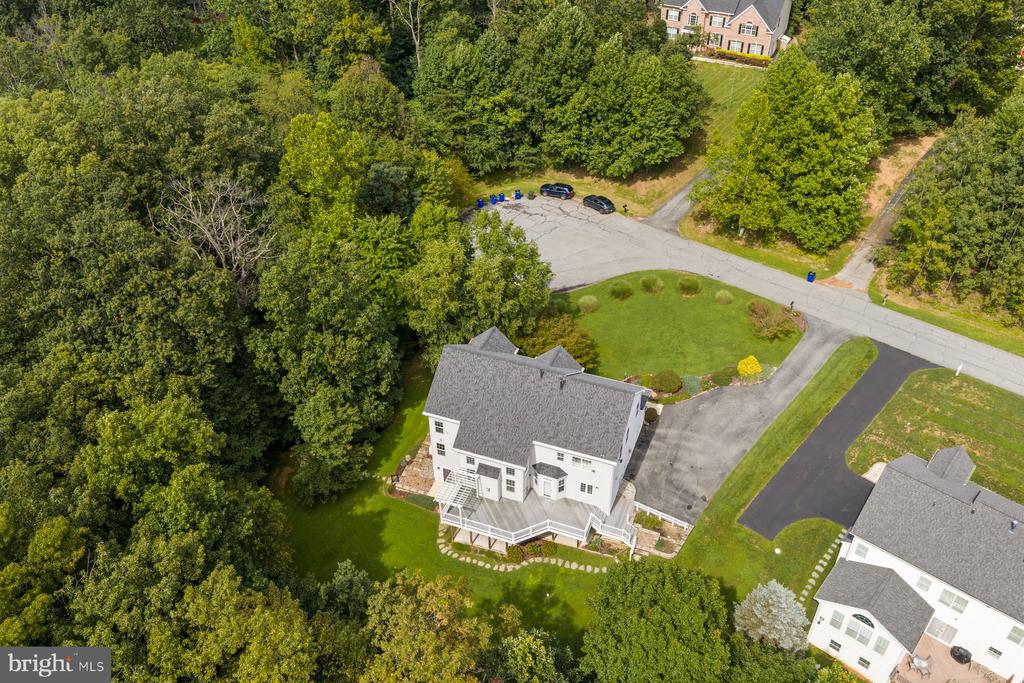
White house with a large deck beside dense woods, seen from above with a curved driveway.
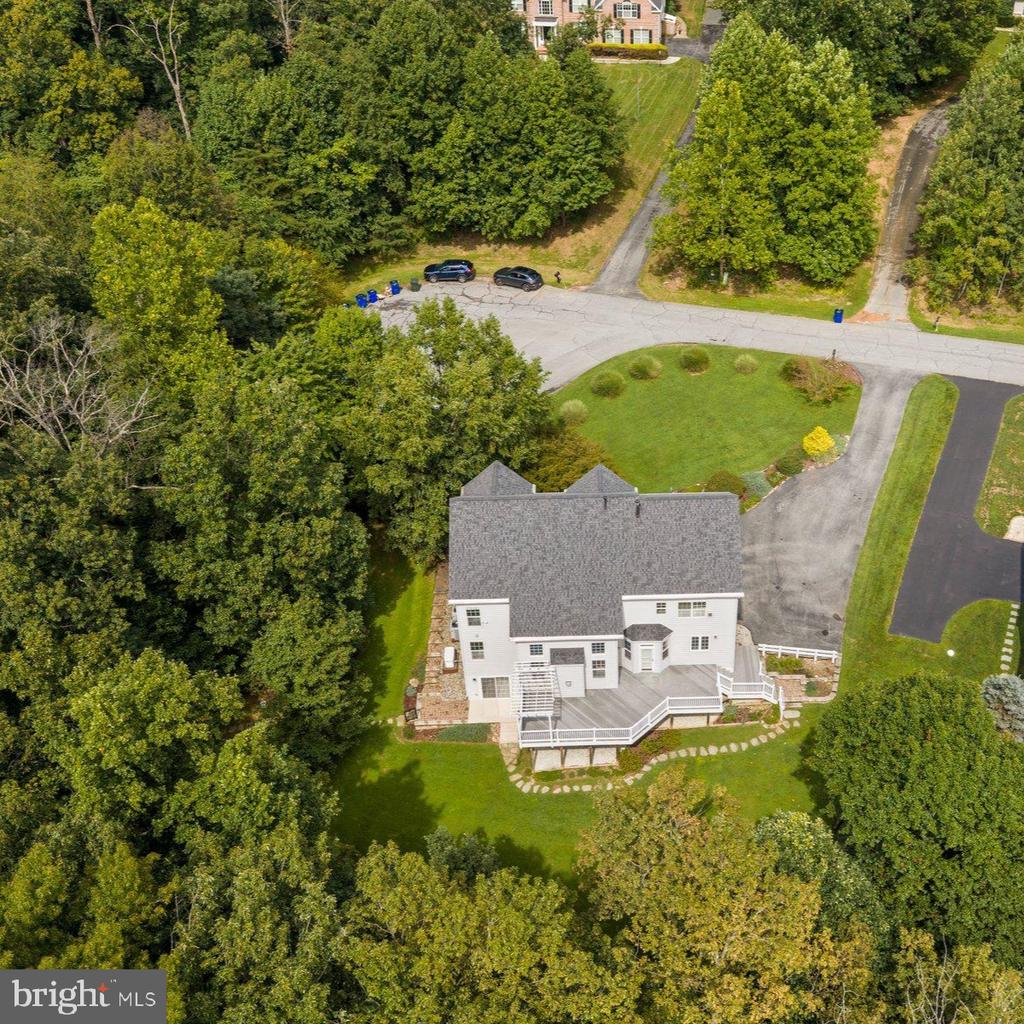
Aerial view of a white home with an expansive rear deck surrounded by wooded lawn.
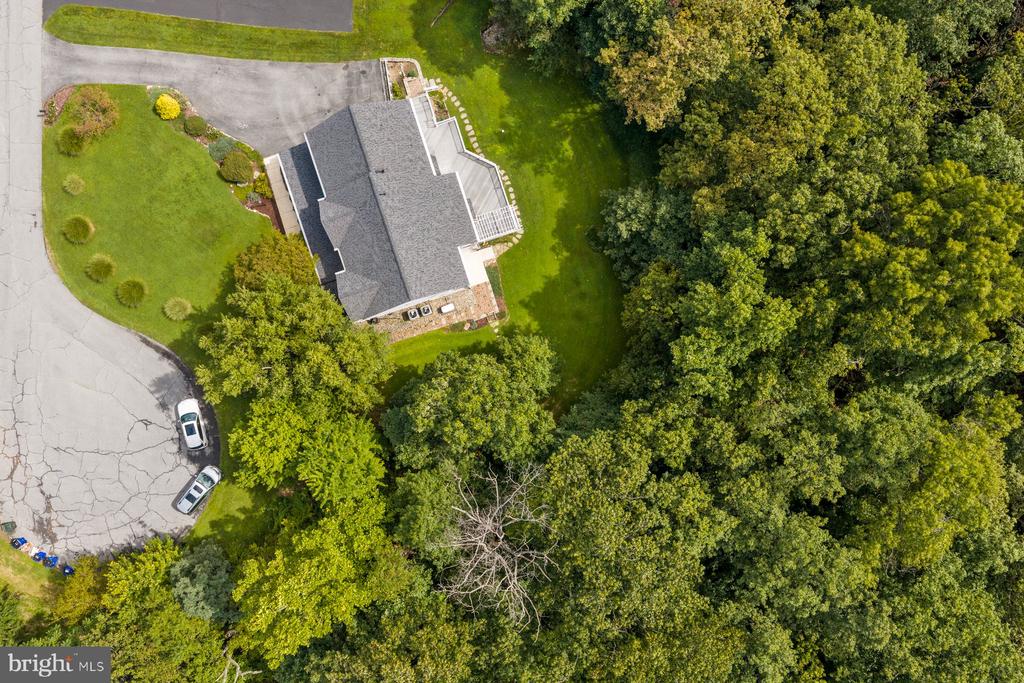
Aerial view of a home bordered by mature trees, with a curved driveway and landscaped lawn.
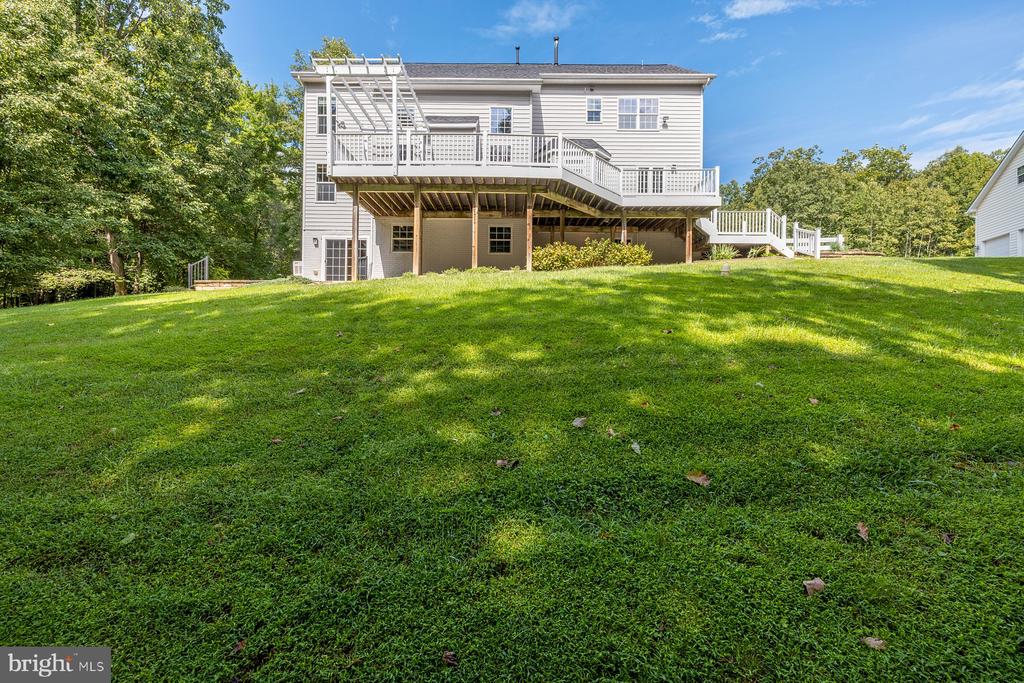
Rear exterior of a two-story home with a raised deck and broad sloping lawn.
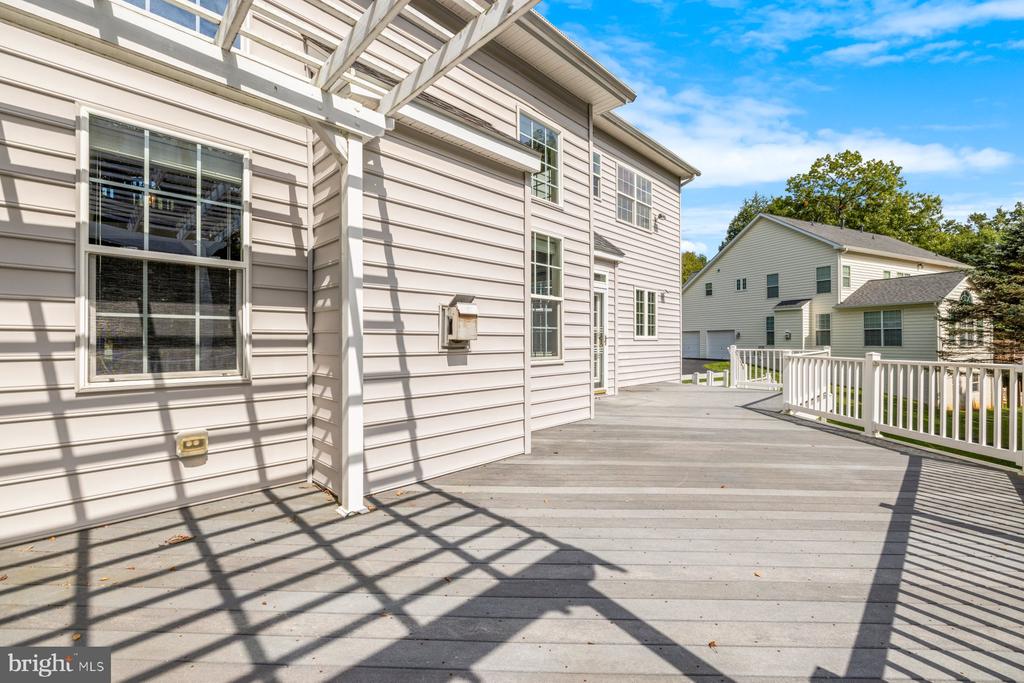
Rear deck with white pergola, gray decking, and neighboring homes beyond the railing.
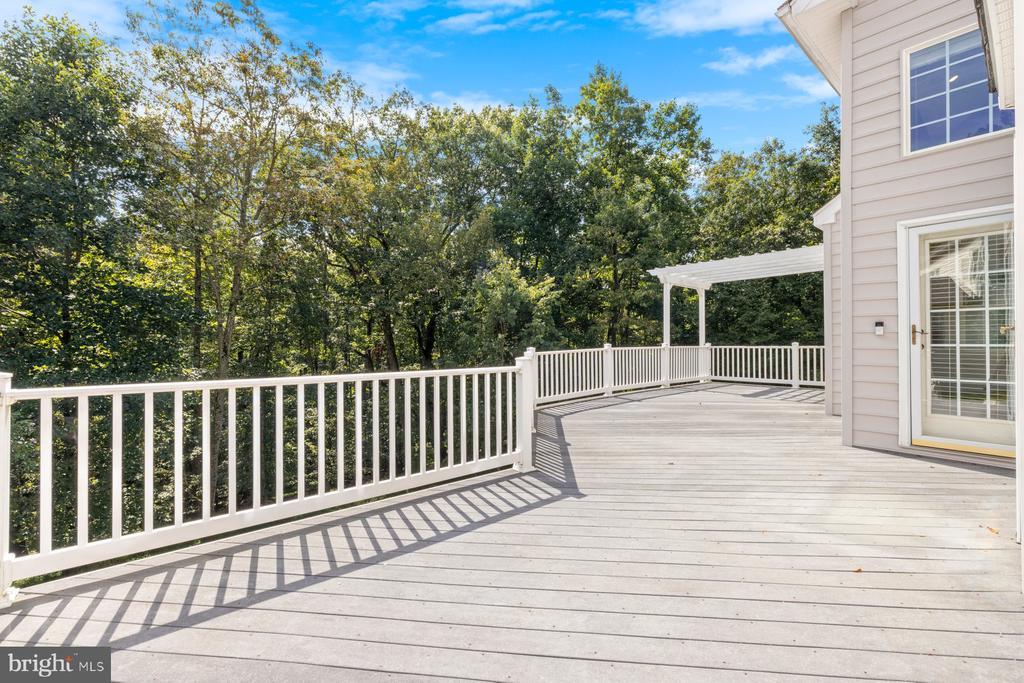
Spacious deck with white railings and a covered section overlooking mature trees.
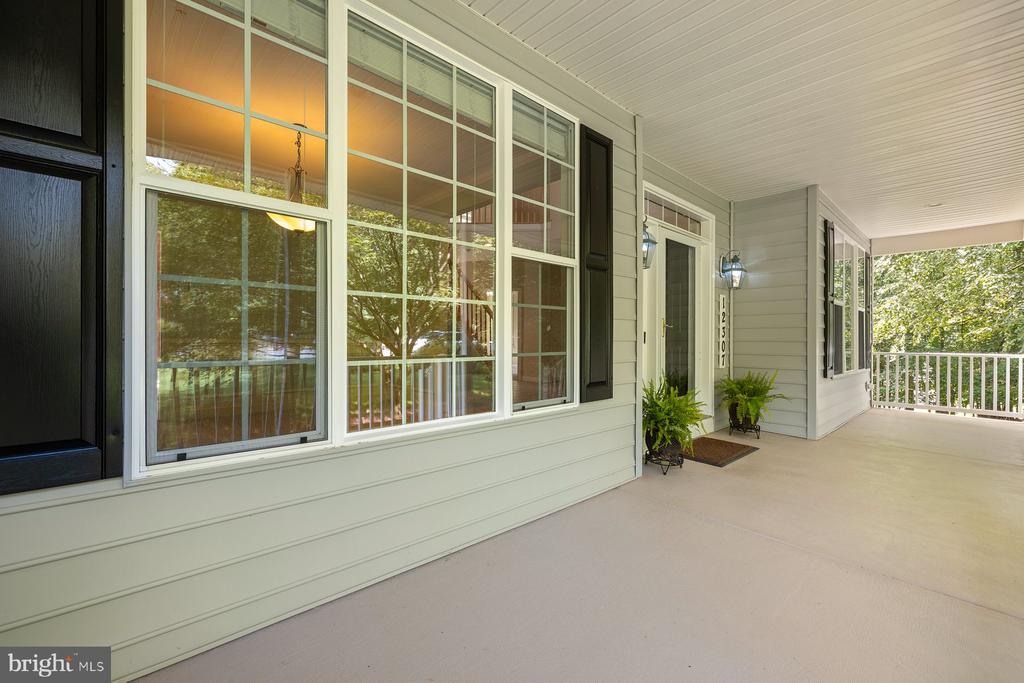
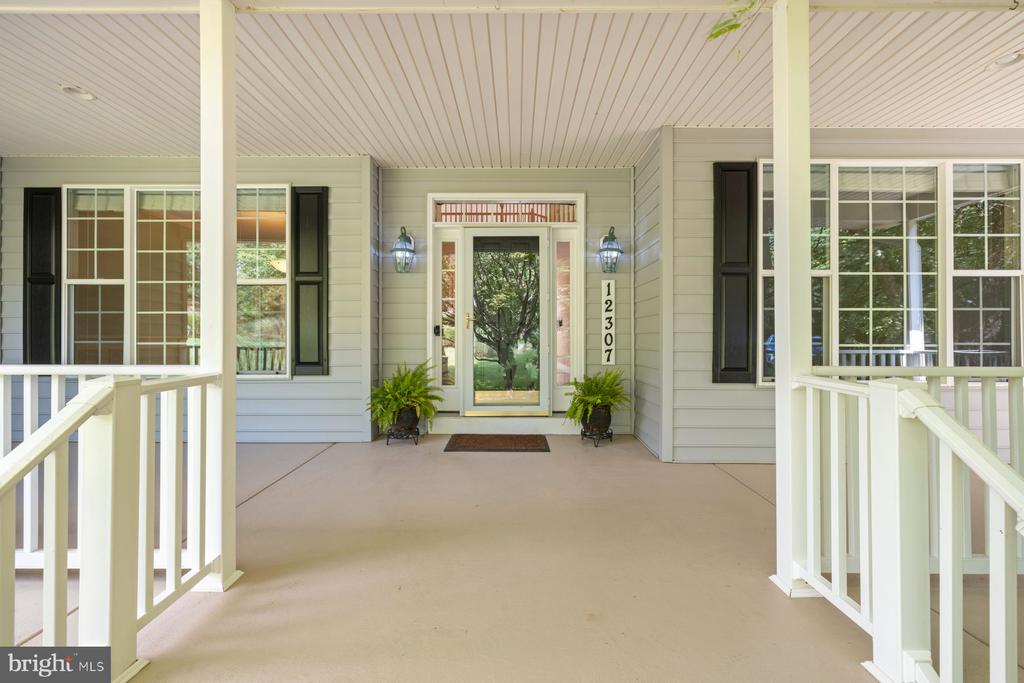
Covered front porch with large windows, black shutters, and potted ferns beside the entry door.
Covered front porch with glass entry door, white railings, black shutters, and potted plants.
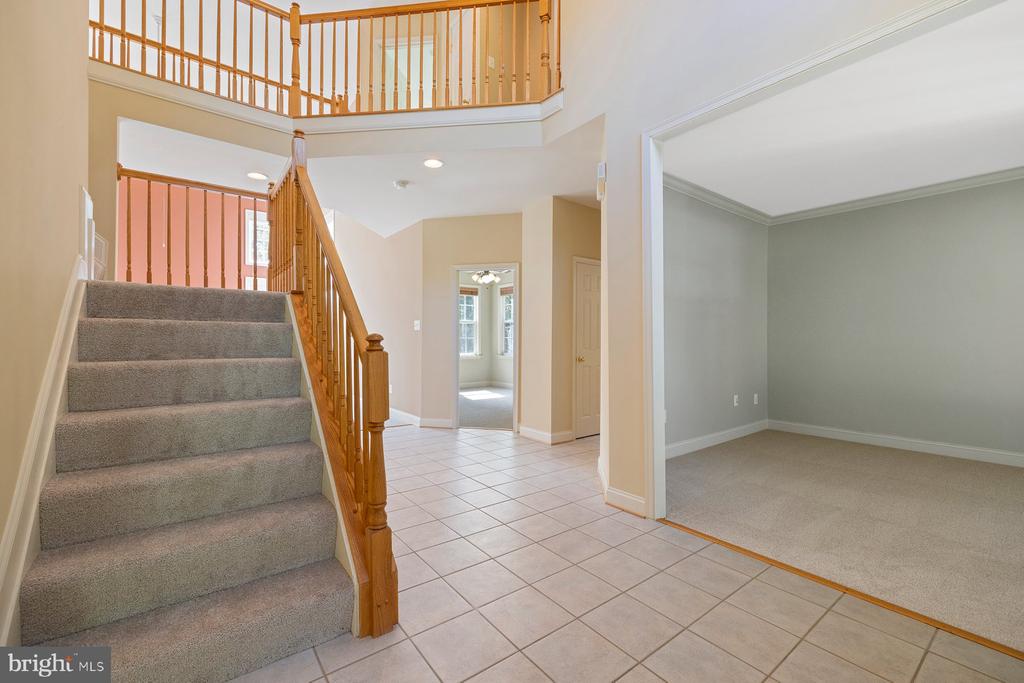
Two-story foyer with a carpeted staircase, wood railing, and tiled floor beside an empty room.
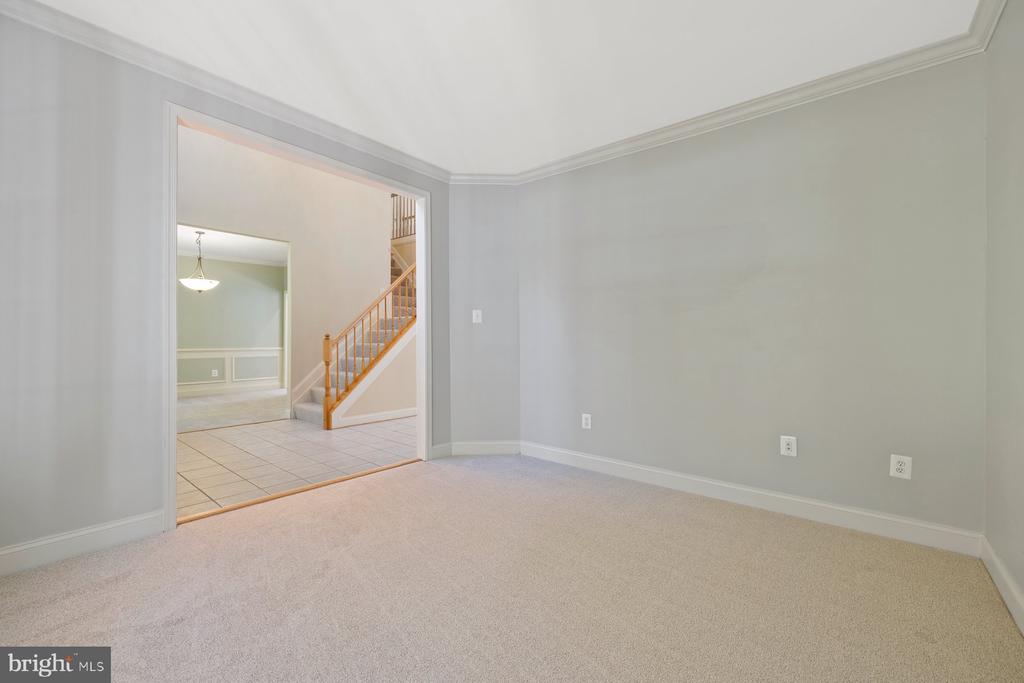
Empty carpeted room with a tray ceiling, opening to a tiled foyer and staircase.
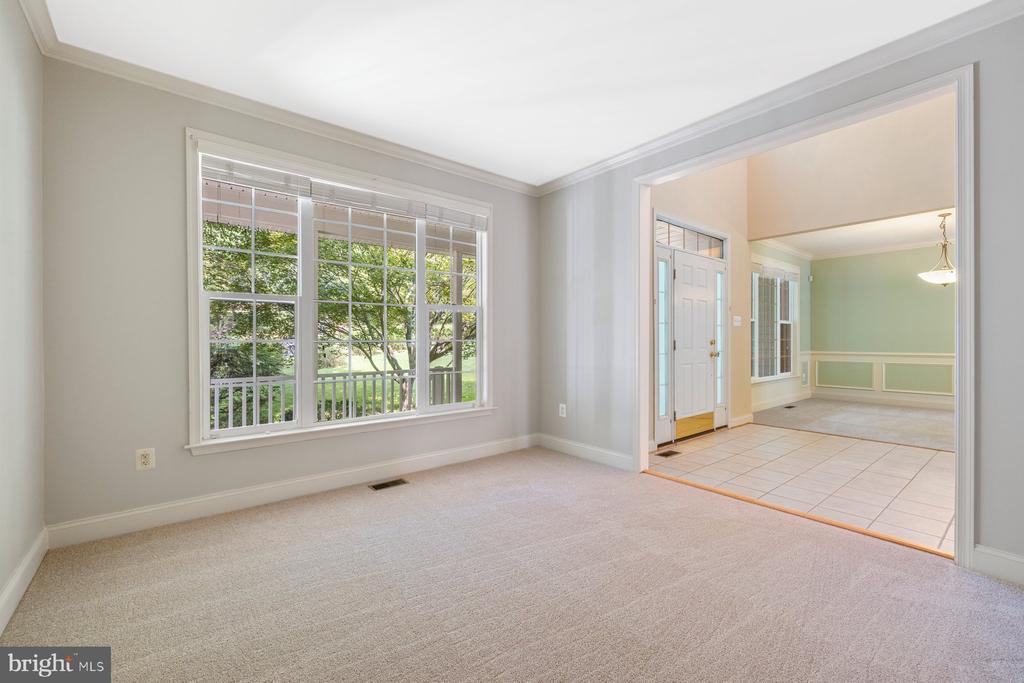
Carpeted living room with a large window overlooking trees and an open doorway to a tiled room.
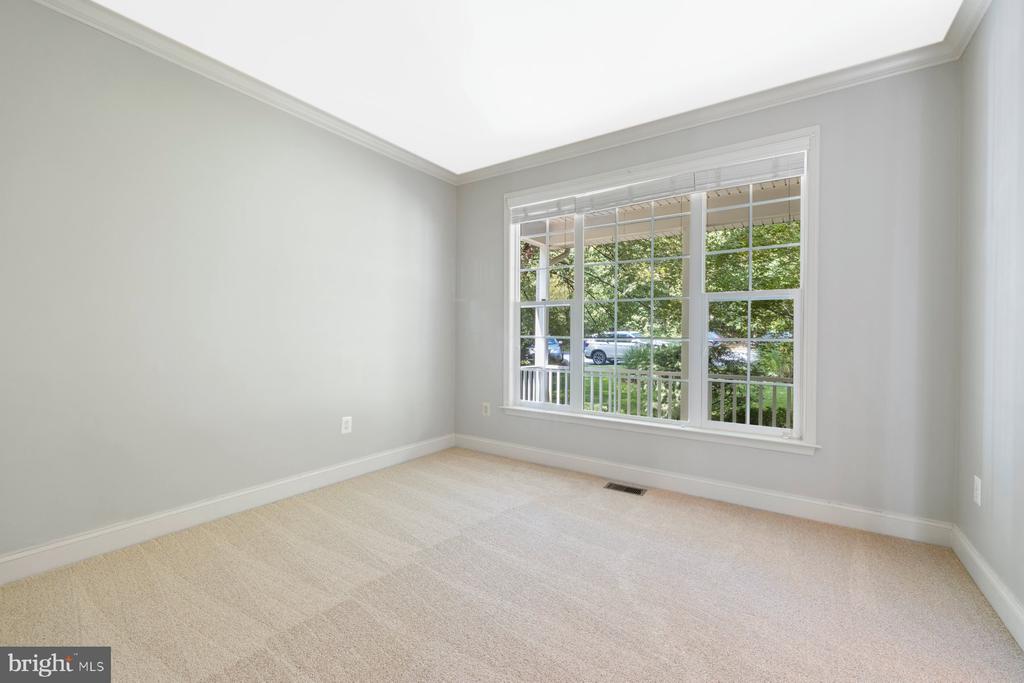
Empty carpeted room with light gray walls and a large window overlooking trees.
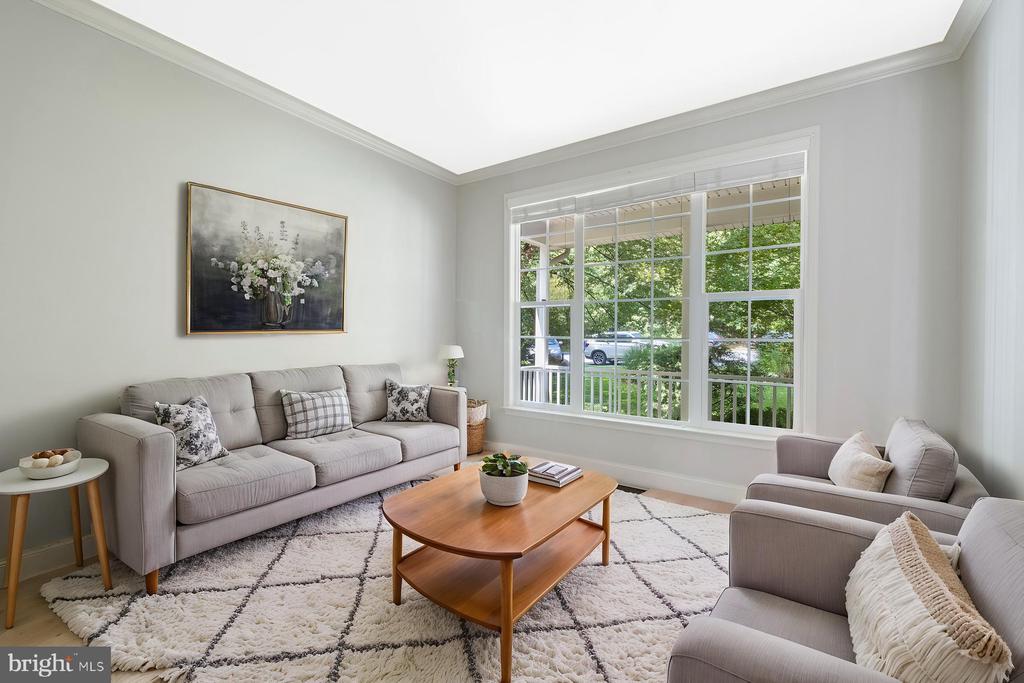
Living room with gray sofas, a geometric rug, and a large window overlooking greenery.
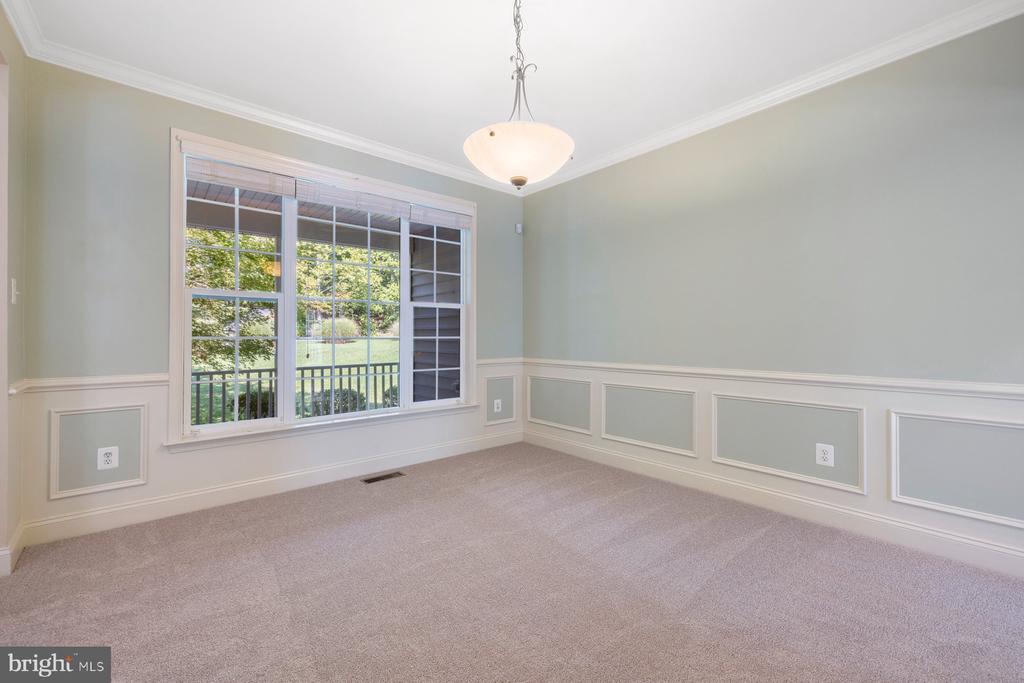
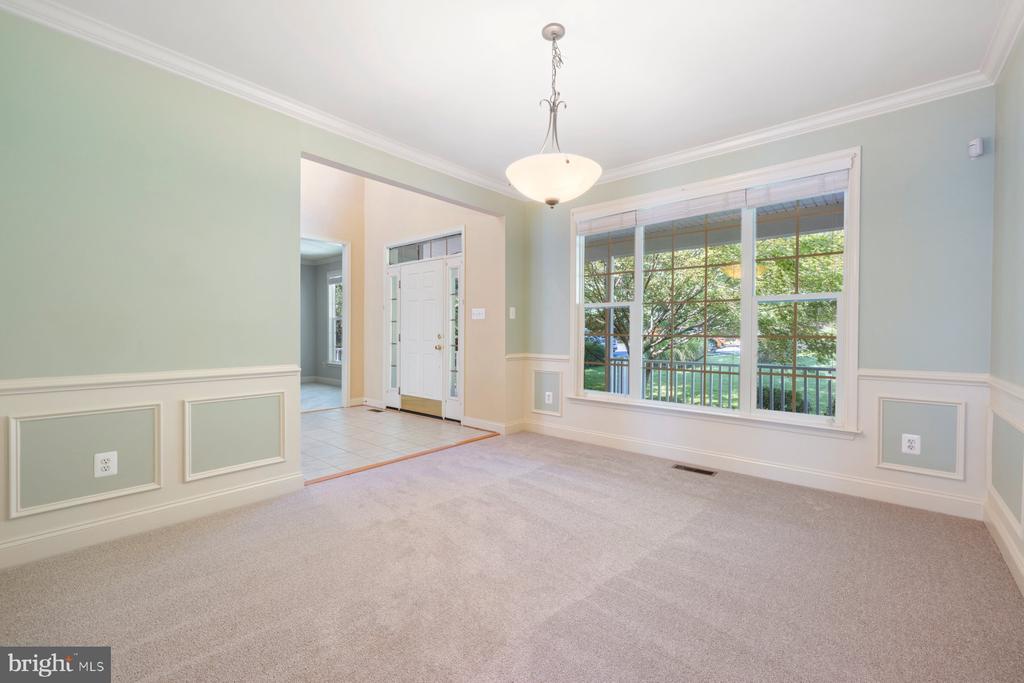
Empty dining room with a hanging chandelier, paneled walls, and a large window overlooking greenery.
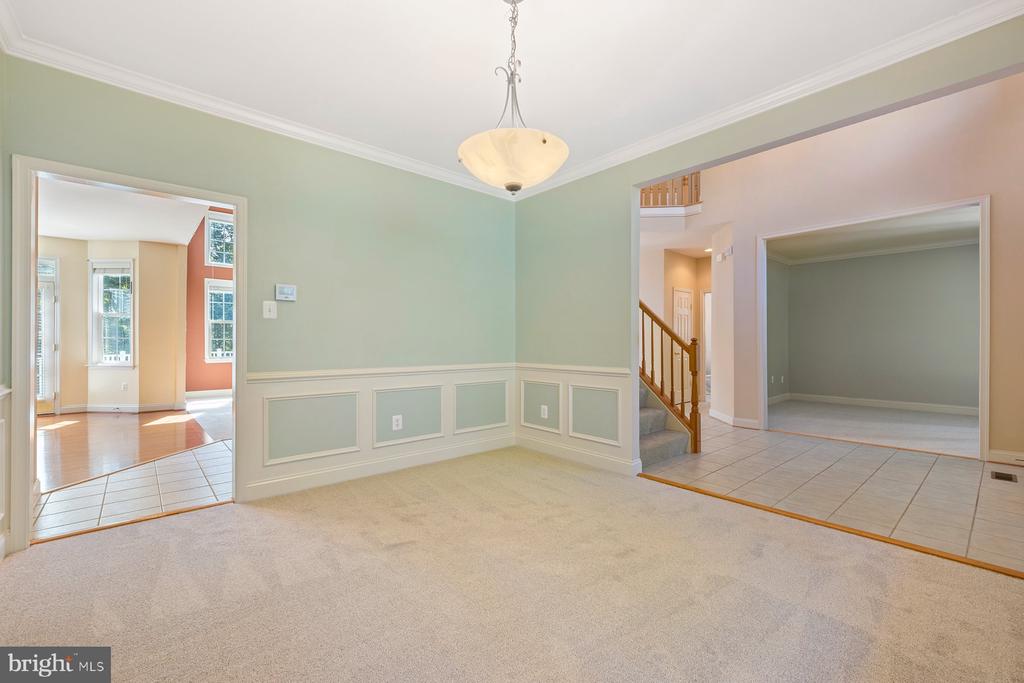
Empty dining room with pale green paneled walls, carpet, chandelier, and openings to adjoining rooms.
Empty dining room with pale green walls, ornate trim, chandelier, and large garden-facing window.
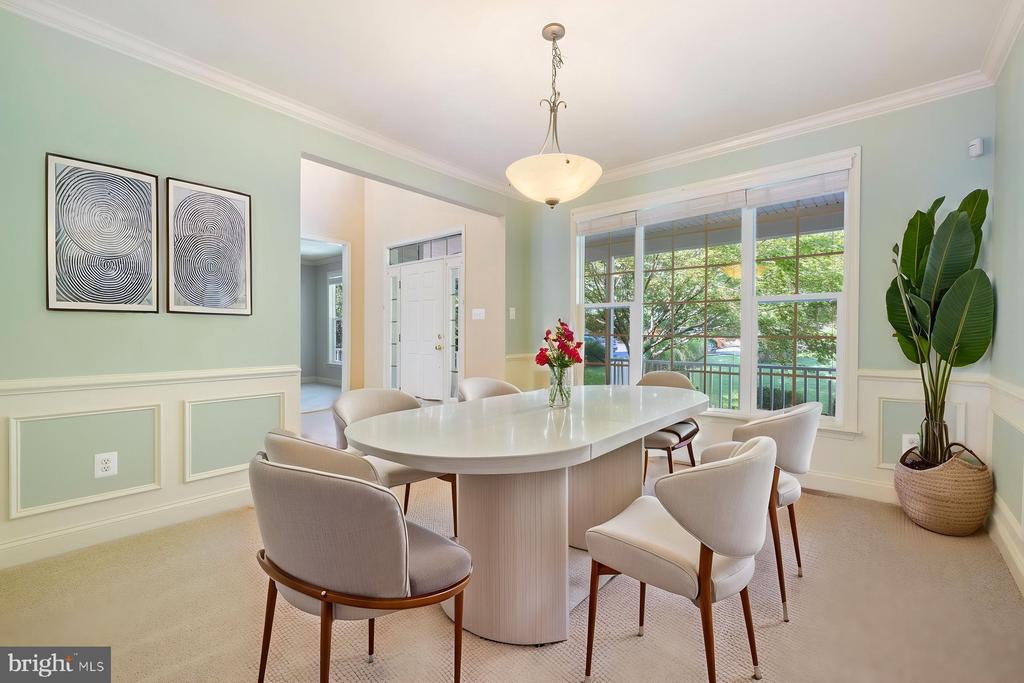
Dining room with an oval table, upholstered chairs, and large windows overlooking trees.
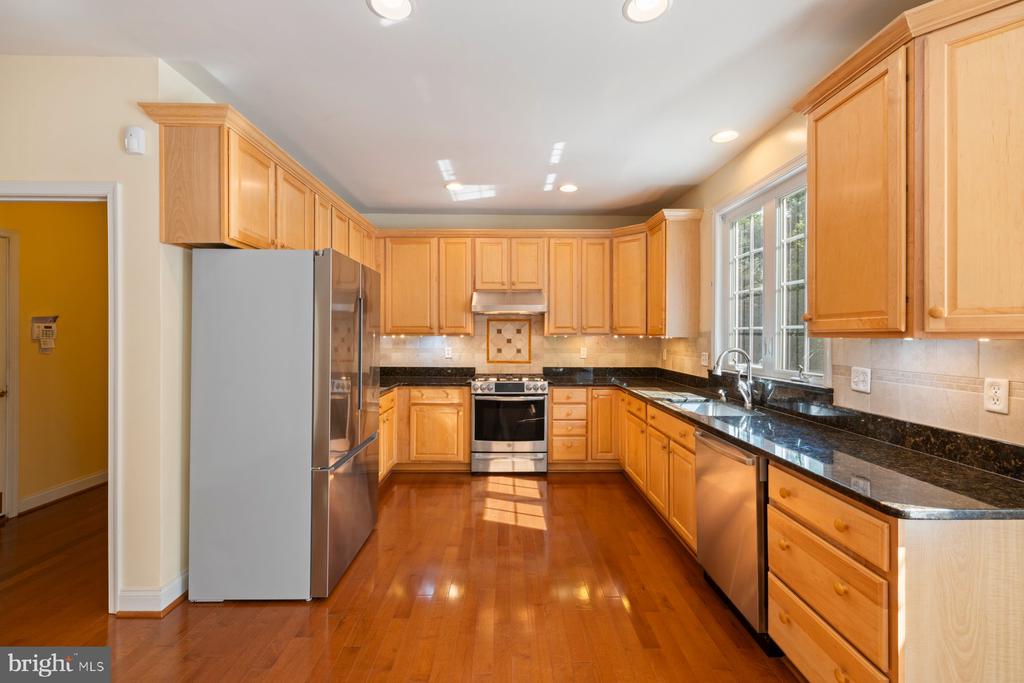
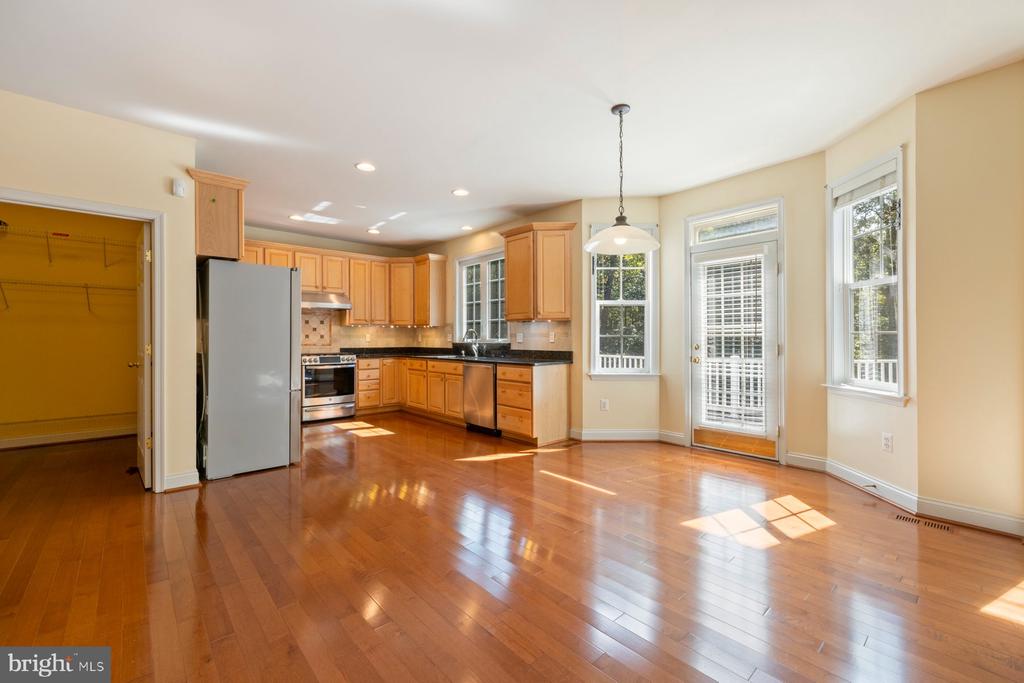
Kitchen with honey-colored cabinets, dark counters, stainless appliances, and hardwood flooring.
Kitchen with honey-toned cabinets, stainless steel appliances, black counters, and hardwood floors.
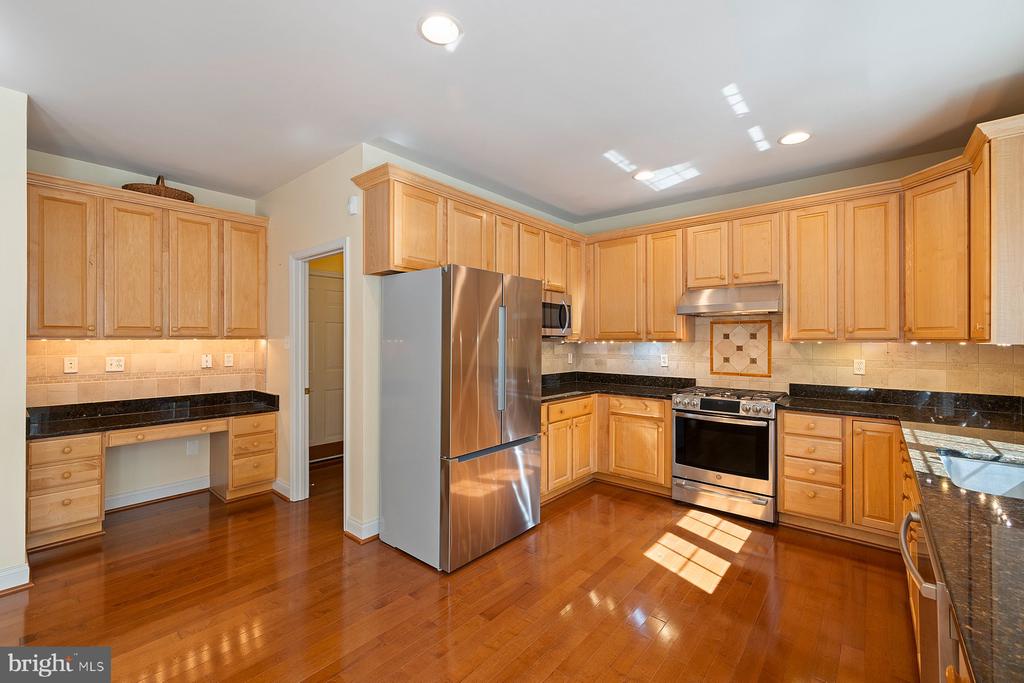
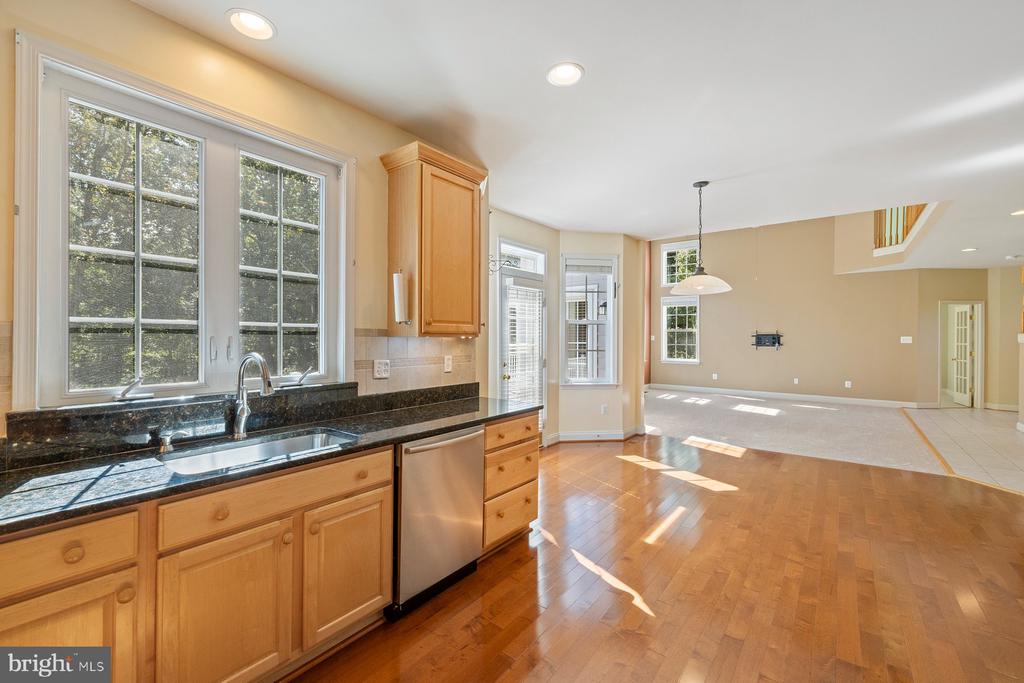
Kitchen with wood cabinetry, stainless steel appliances, and hardwood floors beside a sunlit dining area.
Kitchen with wood cabinetry and granite counters opening to a sunlit living area.
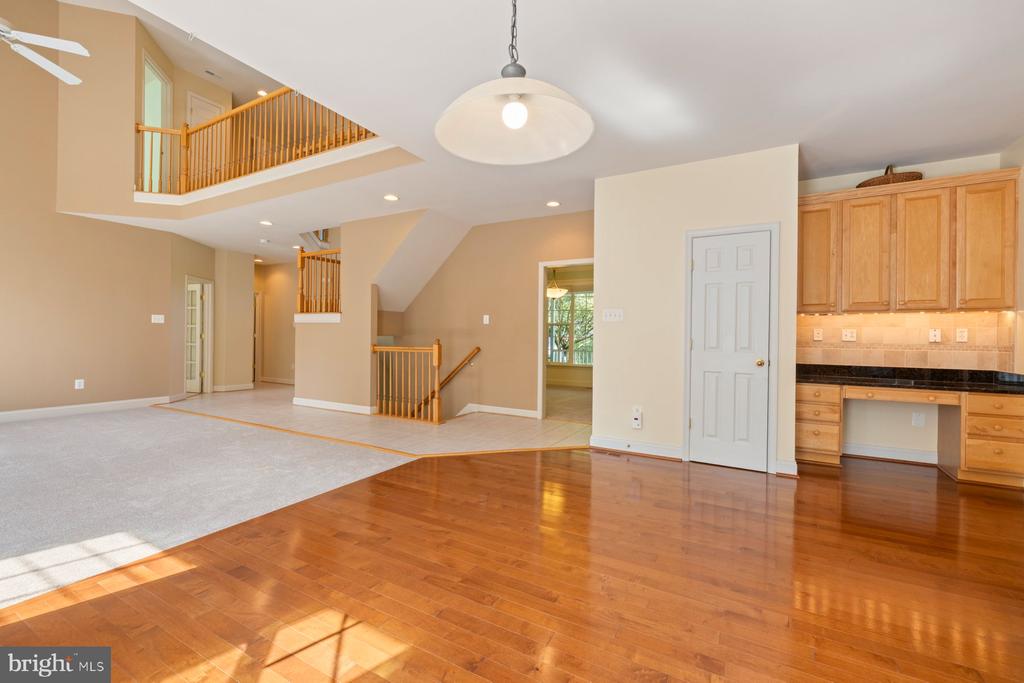
Open living area with hardwood floors, carpeted space, and a staircase beside the kitchen.
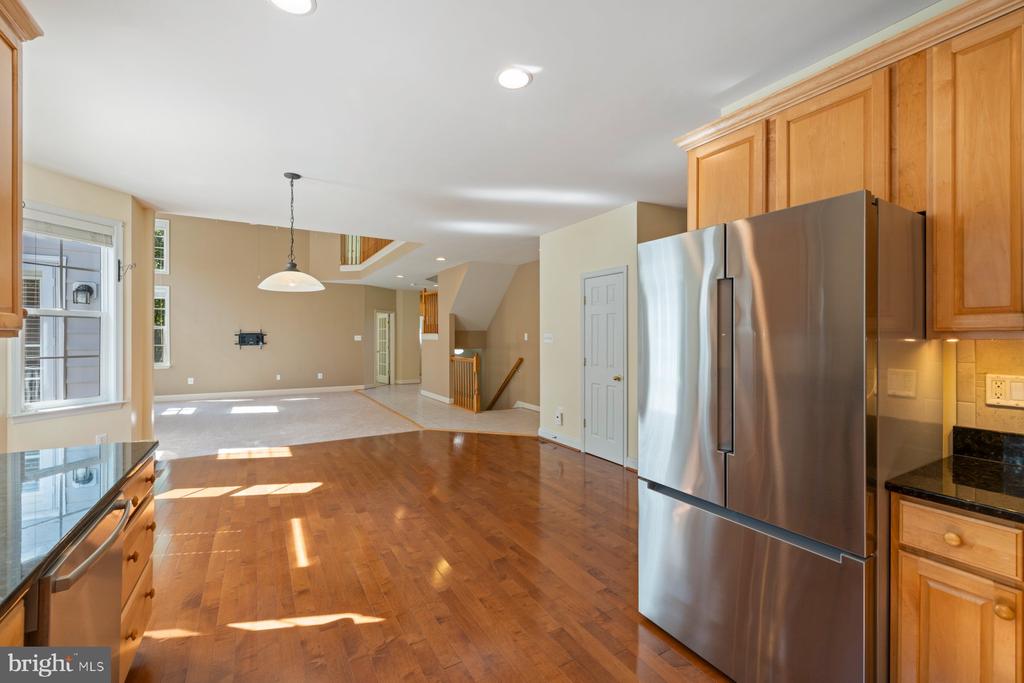
Open kitchen and living area with hardwood floors, stainless refrigerator, and oak cabinets.
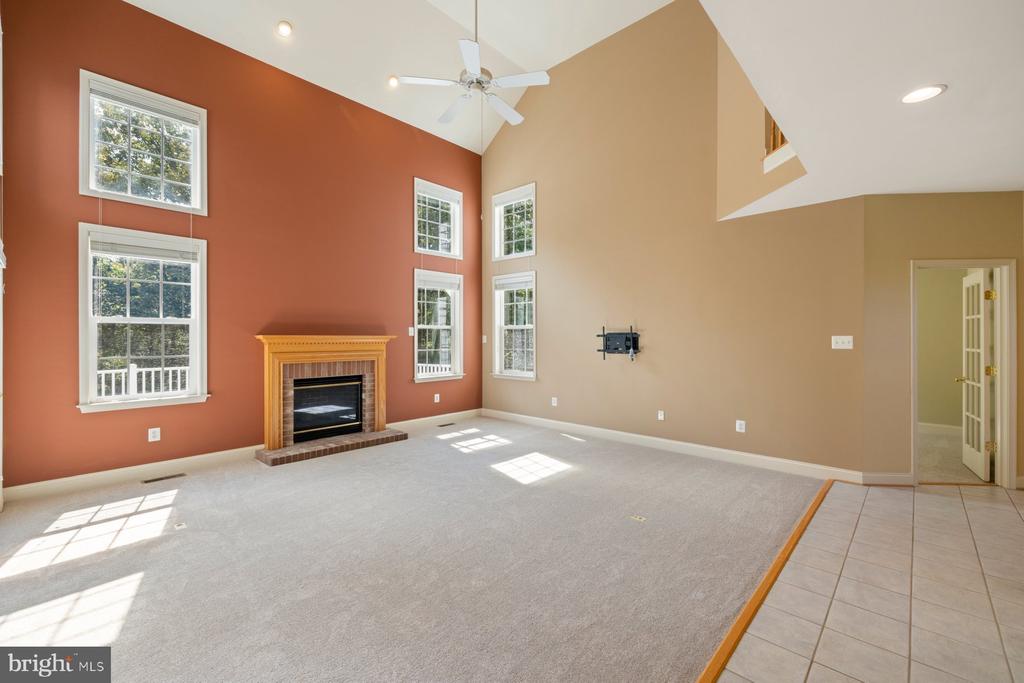
Living room with a brick fireplace, vaulted ceiling, and tall windows.
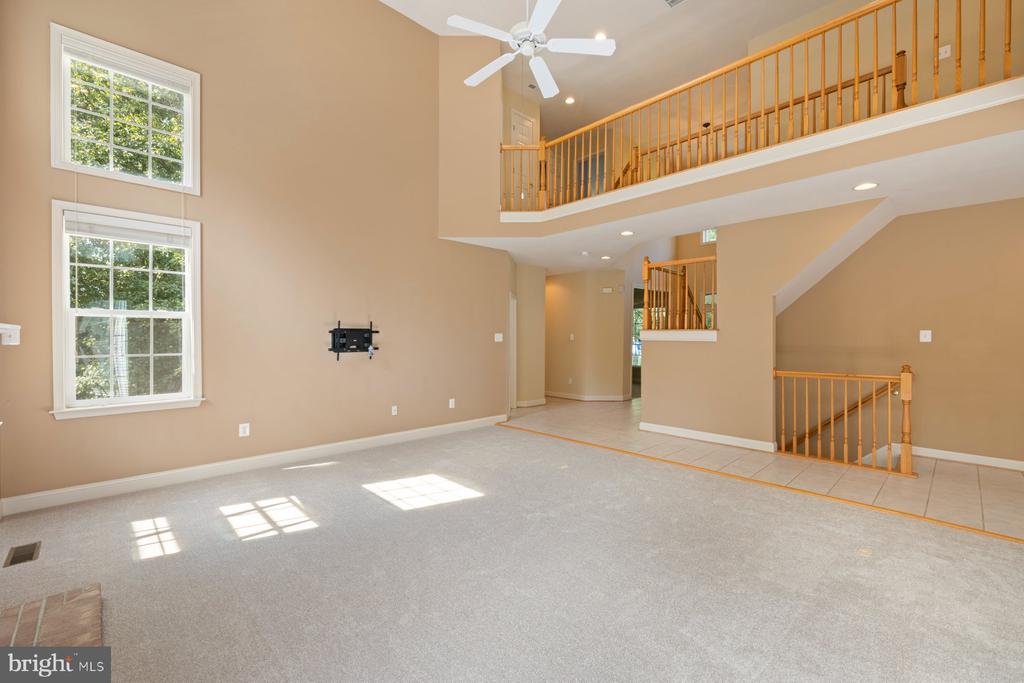
Two-story living room with tall windows, a loft railing, and a ceiling fan.
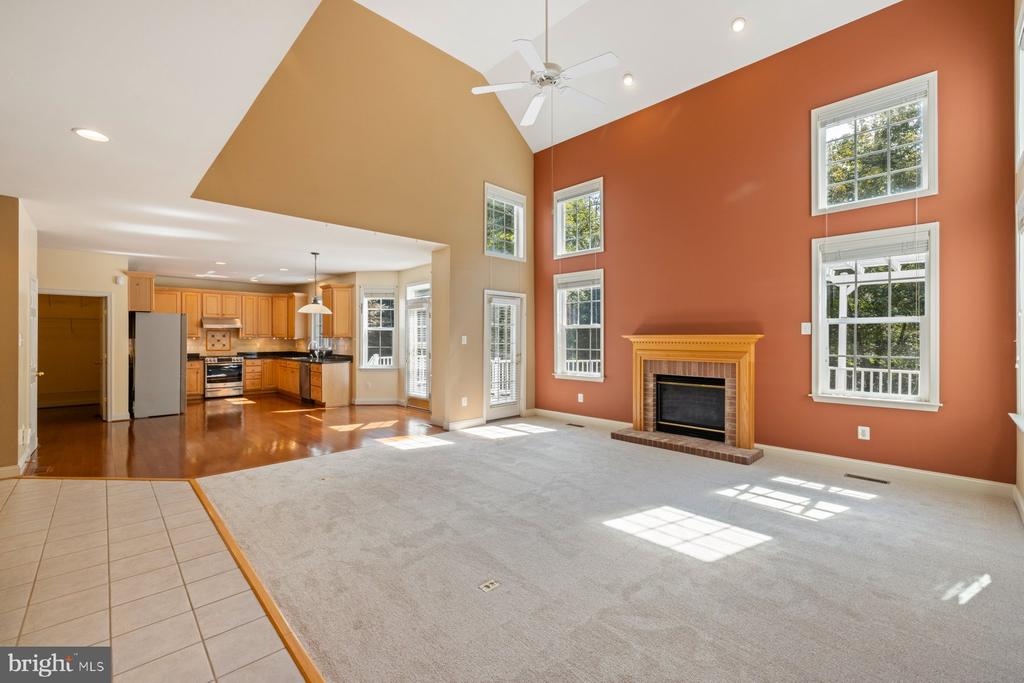
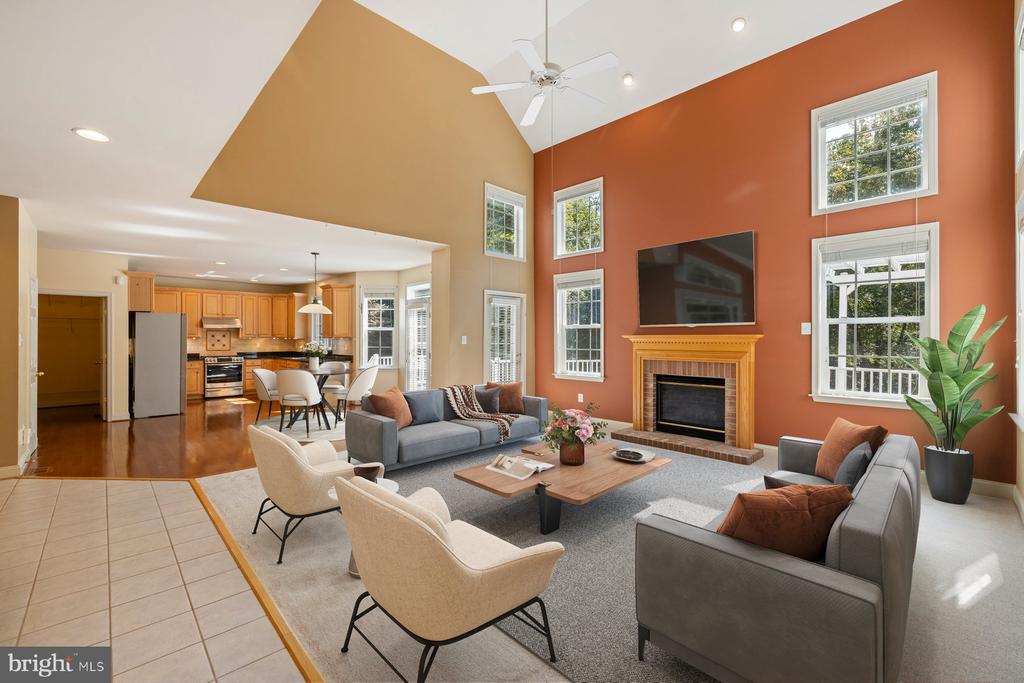
Two-story living room with a rust-colored fireplace wall, tall windows, and an adjoining kitchen.
Two-story living room with a fireplace, tall windows, and an open kitchen.
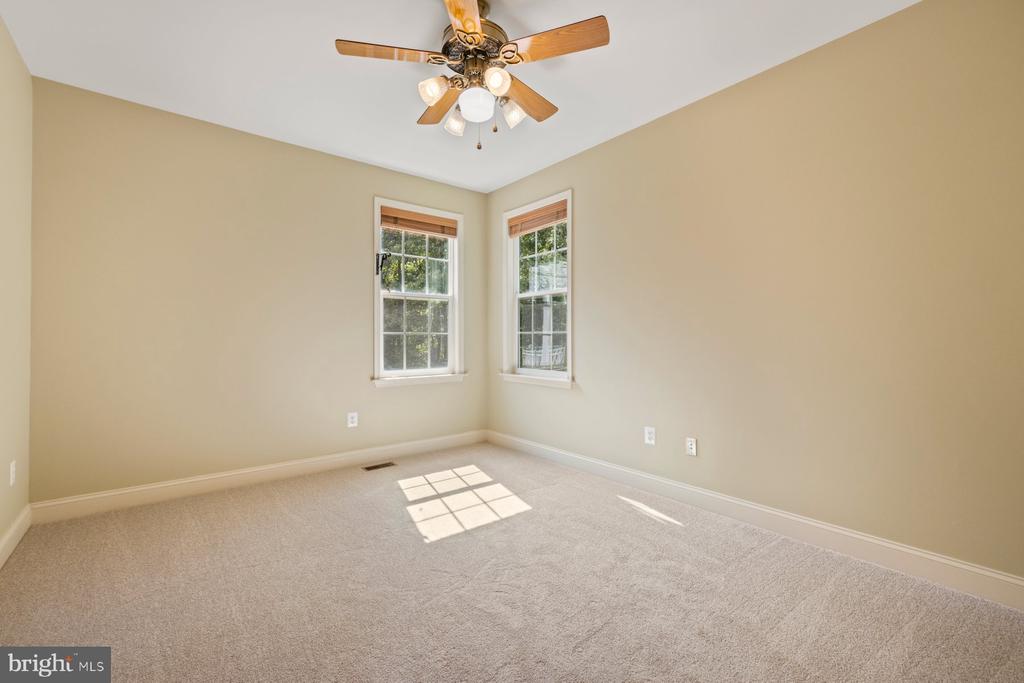
Empty carpeted bedroom with two windows and a ceiling fan.
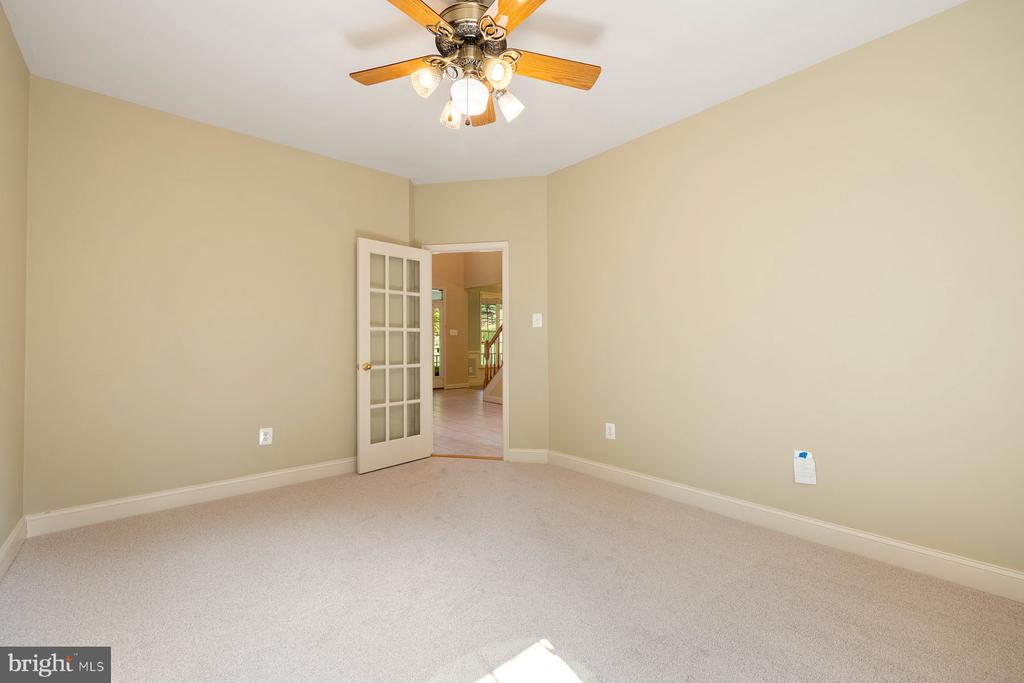
Empty carpeted room with beige walls, a ceiling fan, and an open French door.
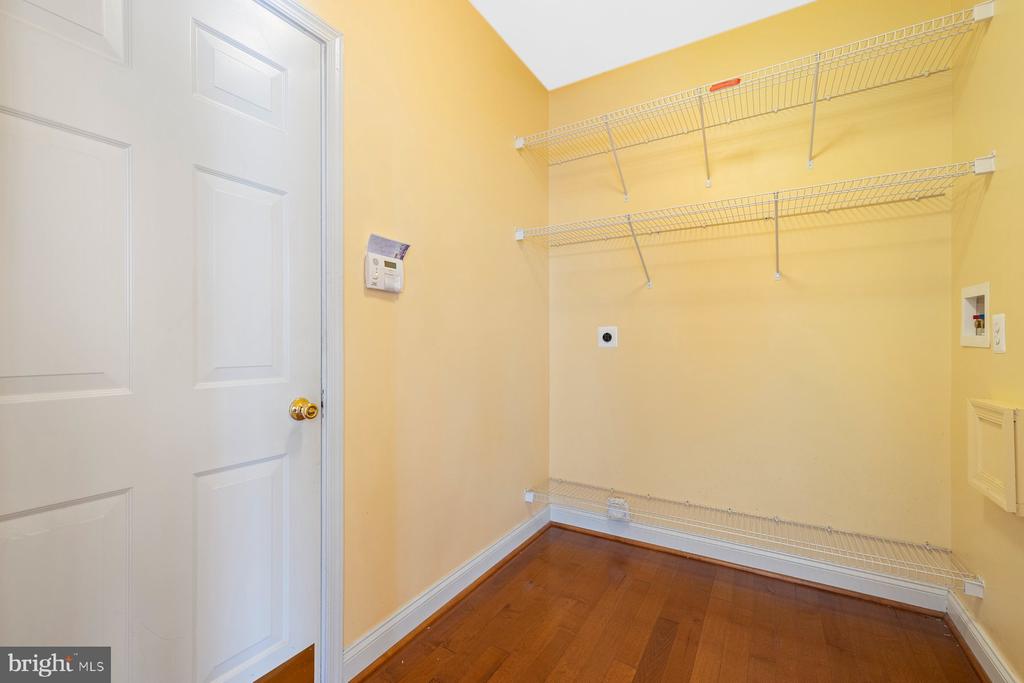
Walk-in closet with wire shelving, yellow walls, and hardwood flooring.
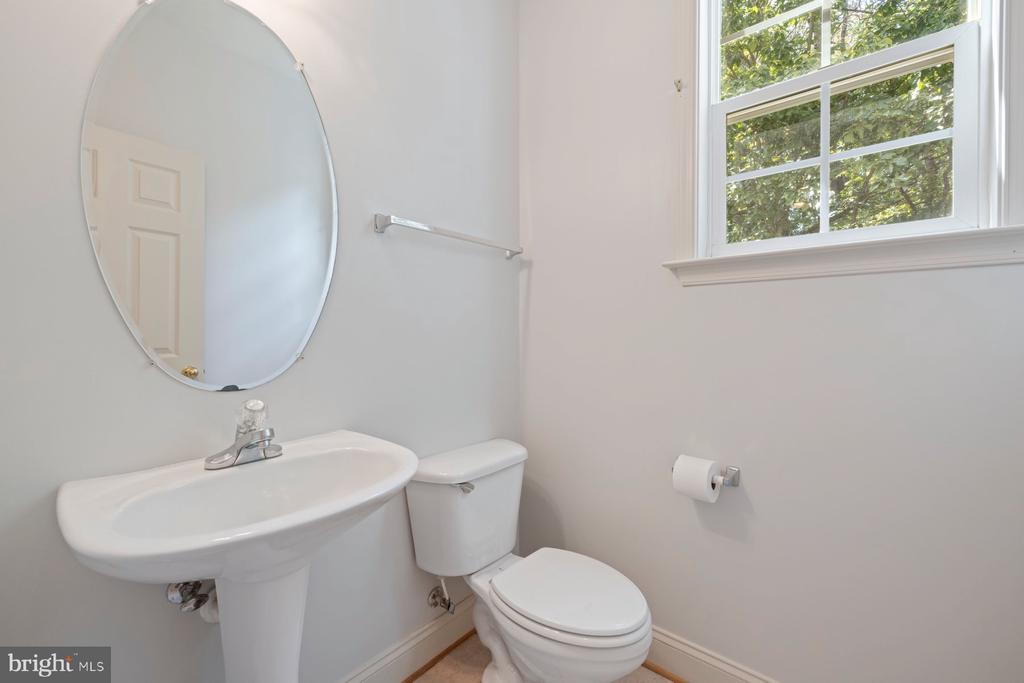
Bathroom with a pedestal sink, toilet, oval mirror, and a window overlooking leafy trees.
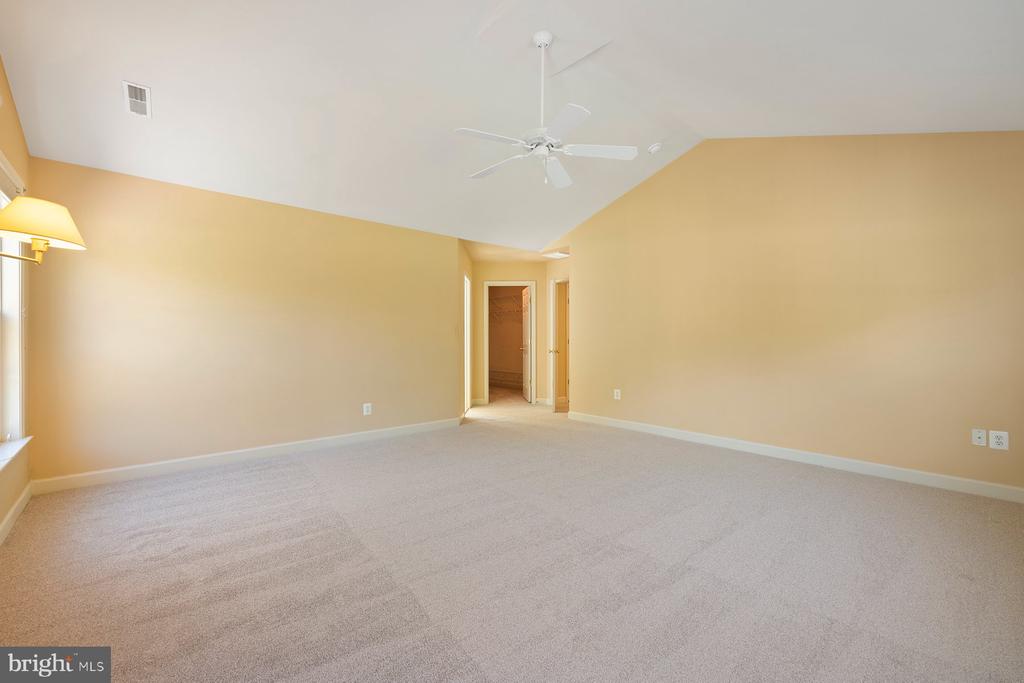
Empty carpeted bedroom with beige walls, a ceiling fan, and a doorway to adjoining space.
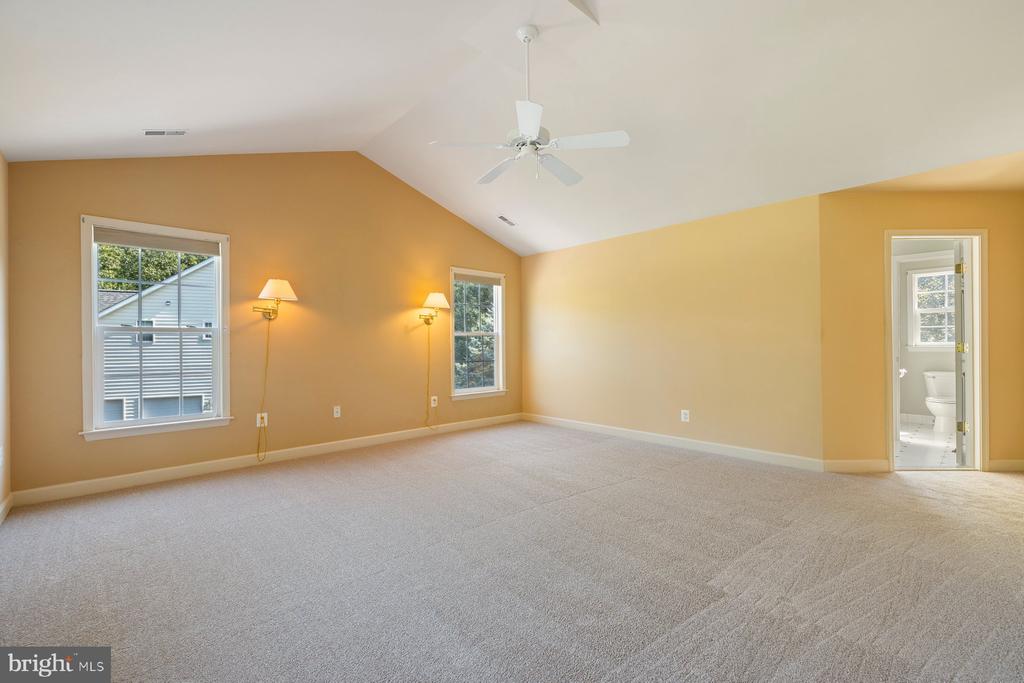
Vacant bedroom with a vaulted ceiling, beige carpet, and an open doorway to the bathroom.
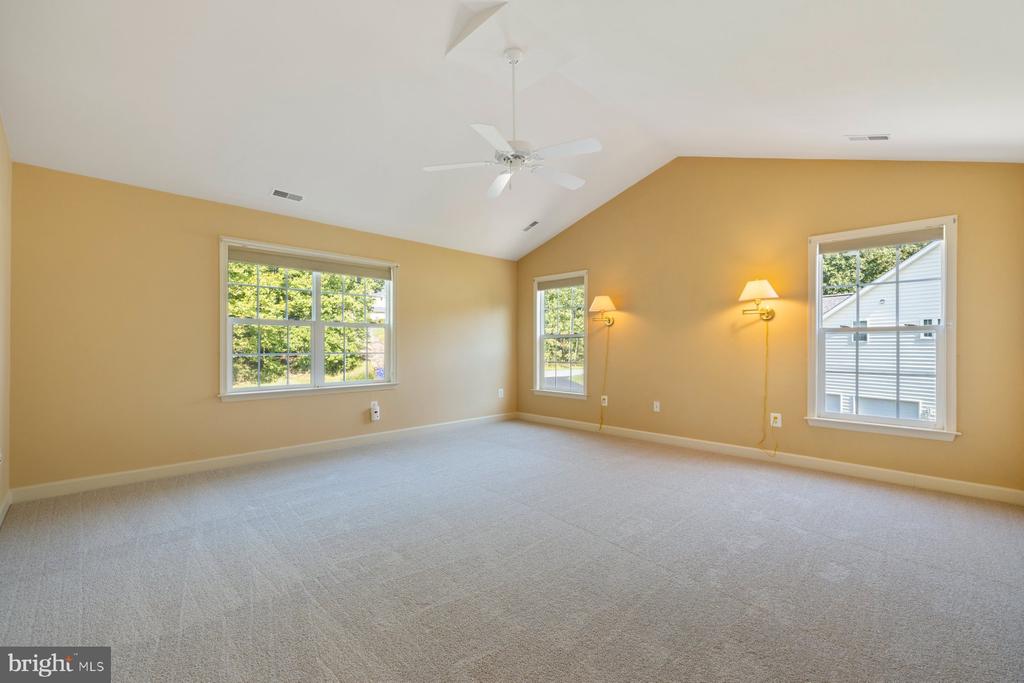
Empty bedroom with tan walls, carpet, ceiling fan, and three windows.
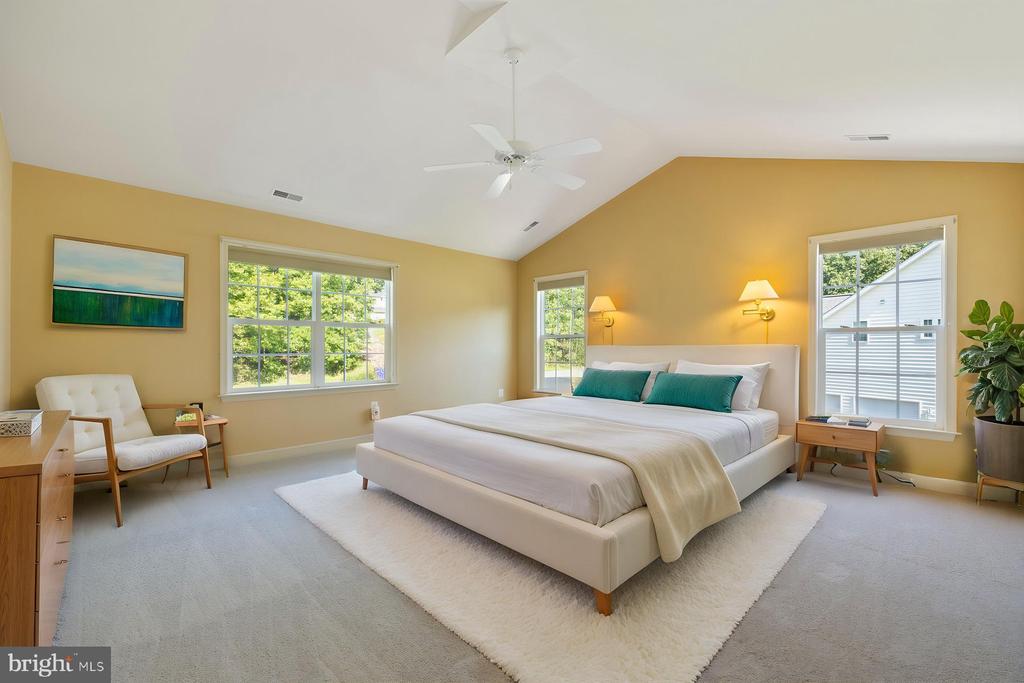
Bright bedroom with a king bed, teal pillows, and large windows overlooking greenery.
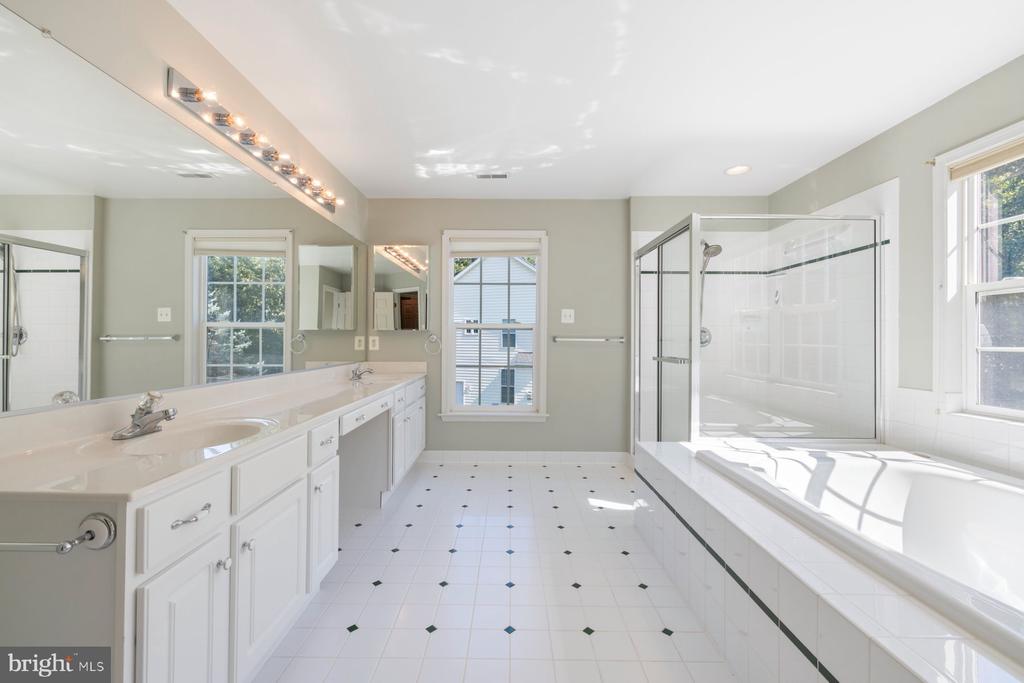
Bright bathroom with a long double vanity, glass-enclosed shower, and soaking tub beneath large windows.
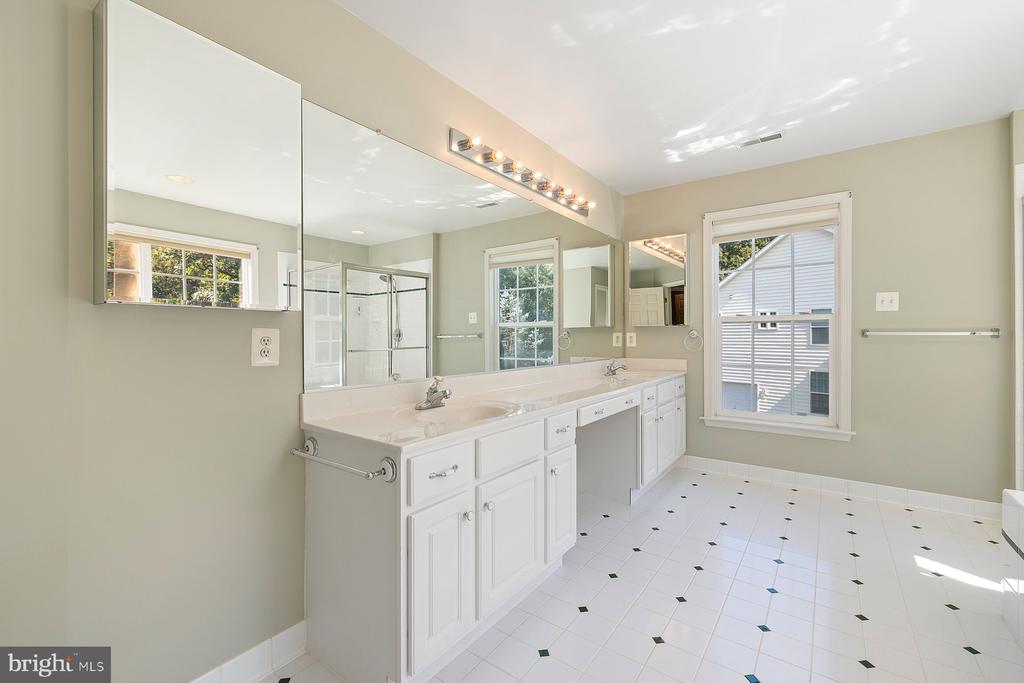
Spacious bathroom with a long double vanity, large mirrors, and a tiled floor.
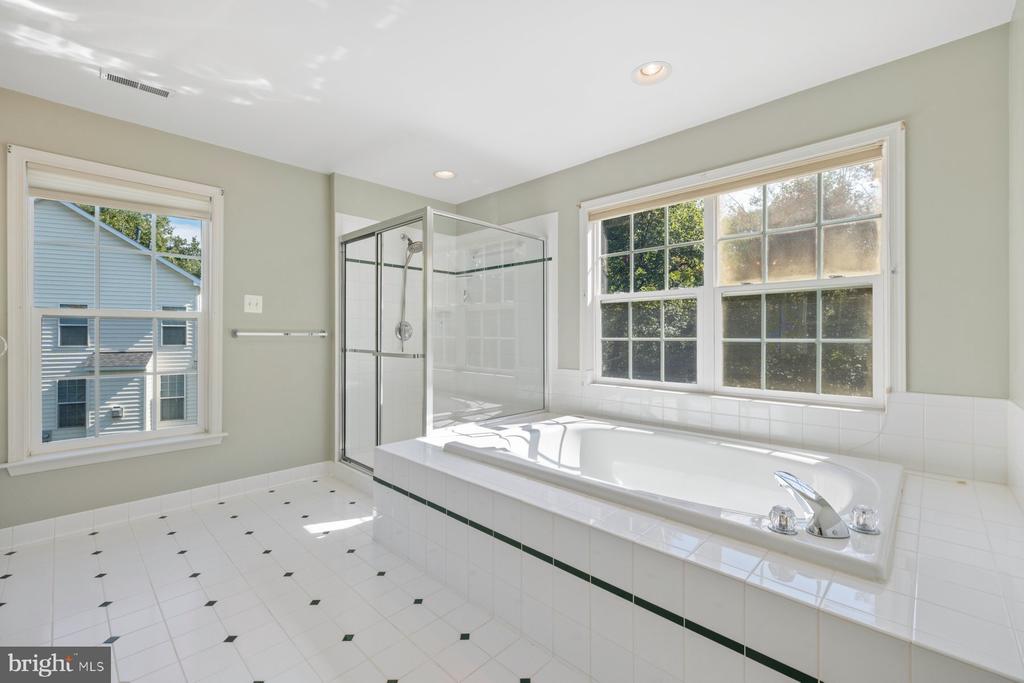
Bathroom with a built-in soaking tub, separate glass shower, and two large windows.
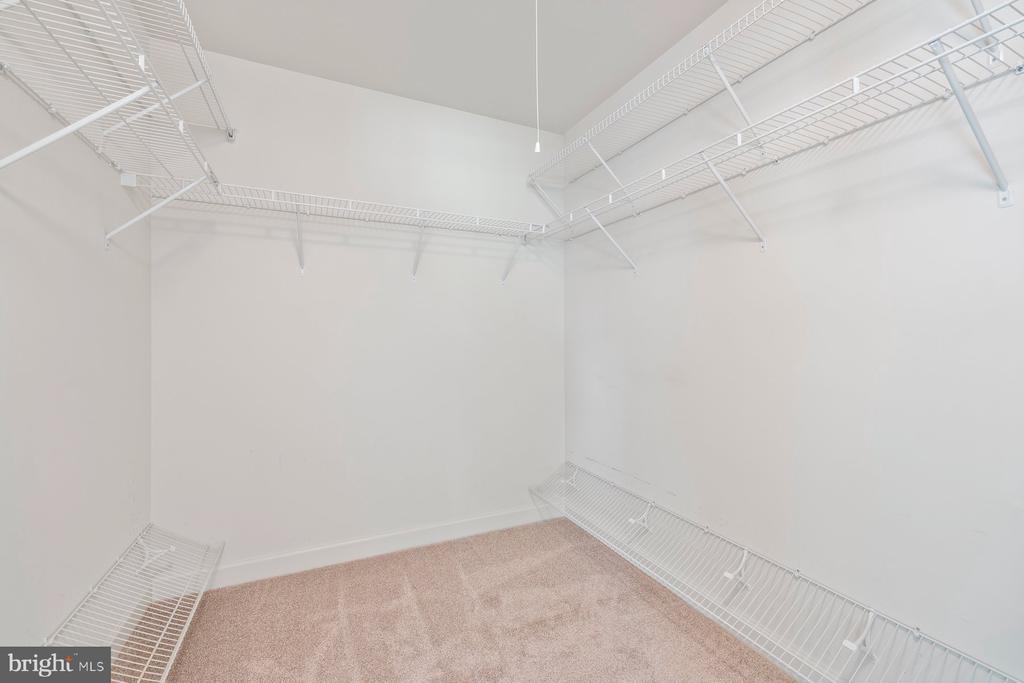
Walk-in closet with white wire shelving on three walls and beige carpet.
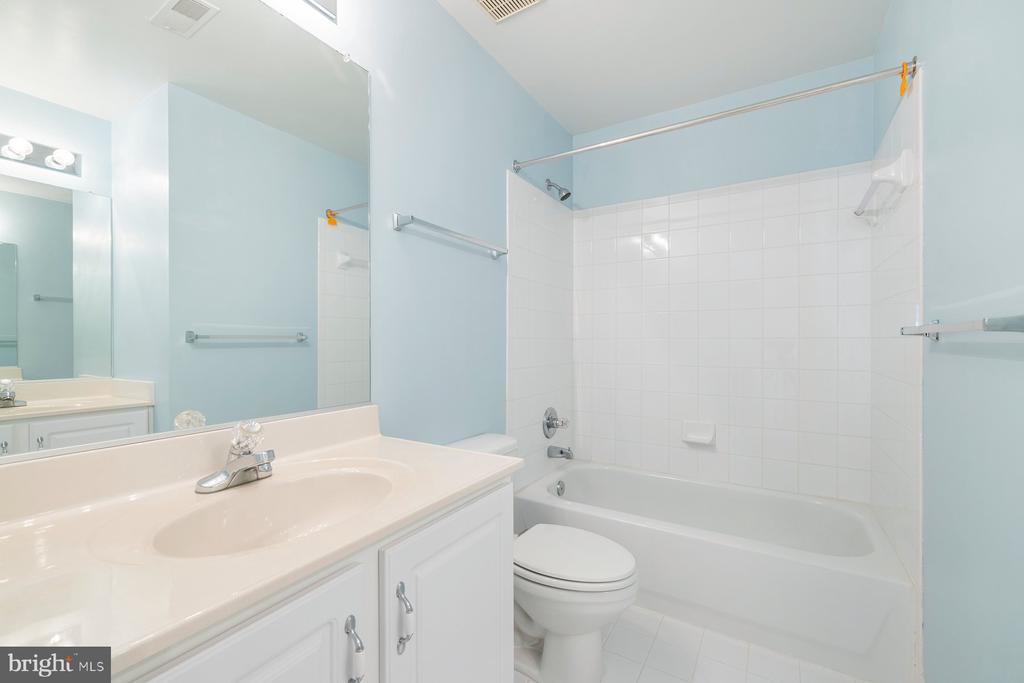
Bathroom with a white vanity, large mirror, toilet, and white-tiled tub and shower.
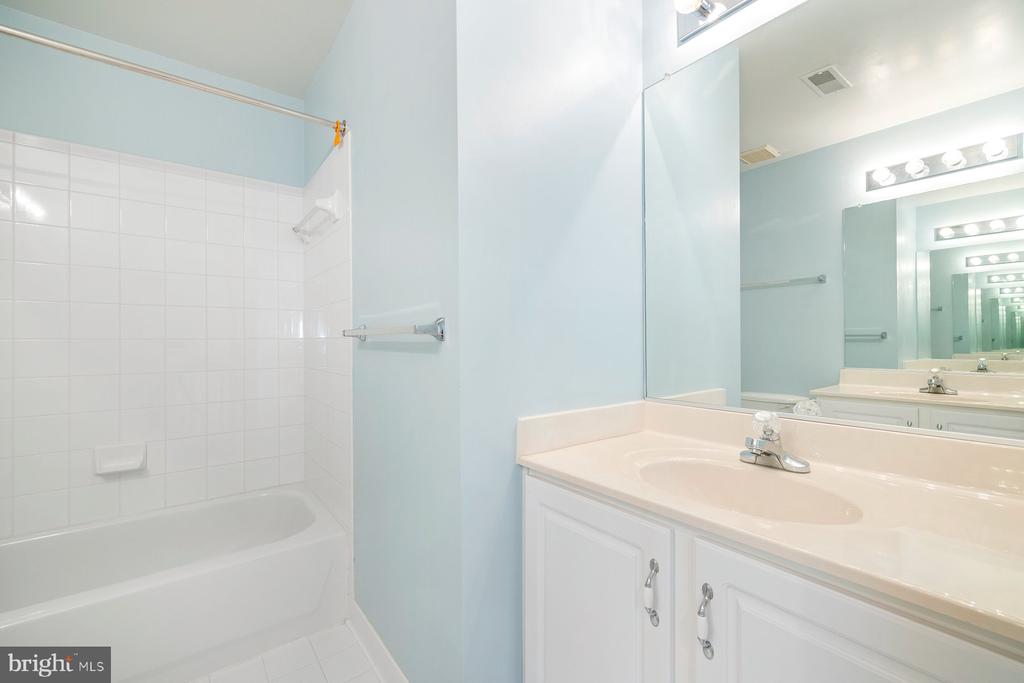
Bathroom with a white bathtub, tiled surround, and double-sink vanity beneath mirrored walls.
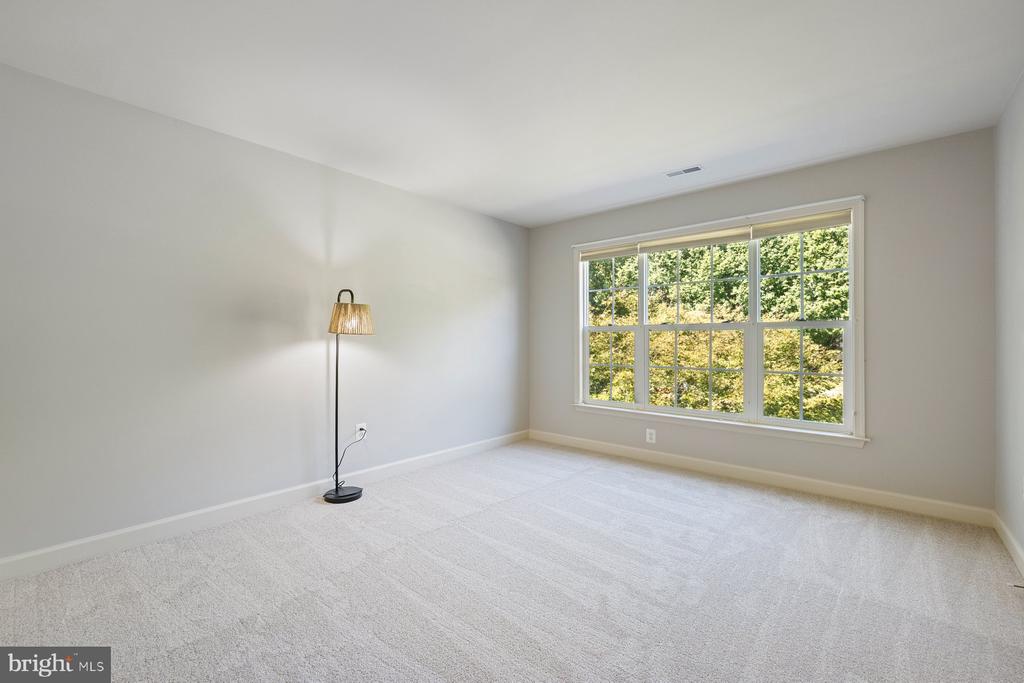
Bright carpeted room with a large window overlooking leafy trees and a floor lamp.
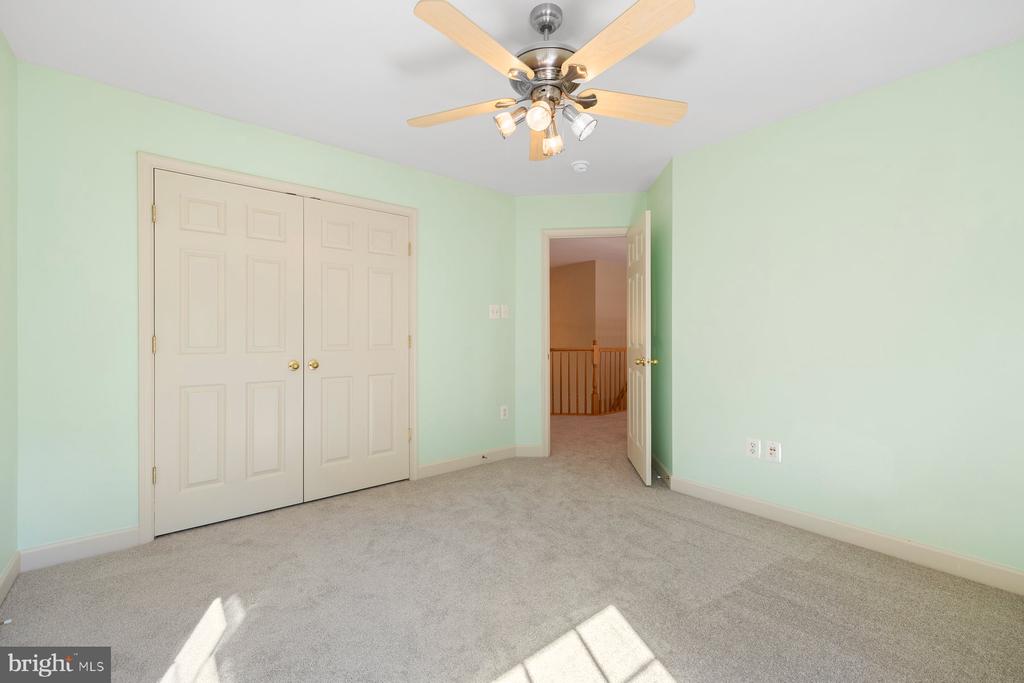
Empty carpeted bedroom with pale green walls, double closet doors, and a ceiling fan.
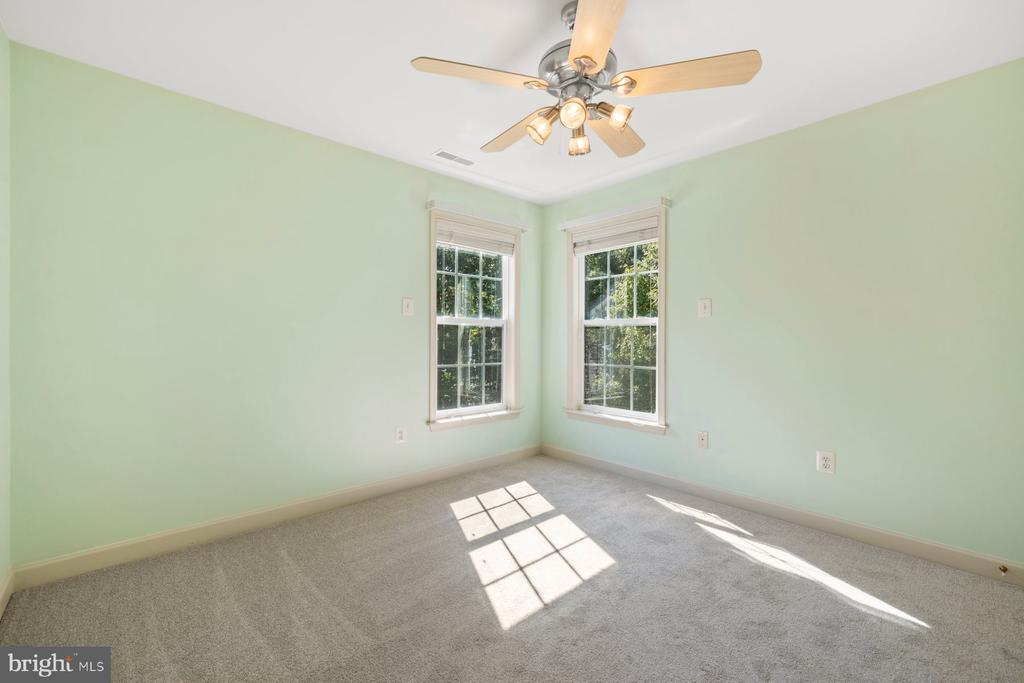
Empty bedroom with pale green walls, two corner windows, and a ceiling fan.
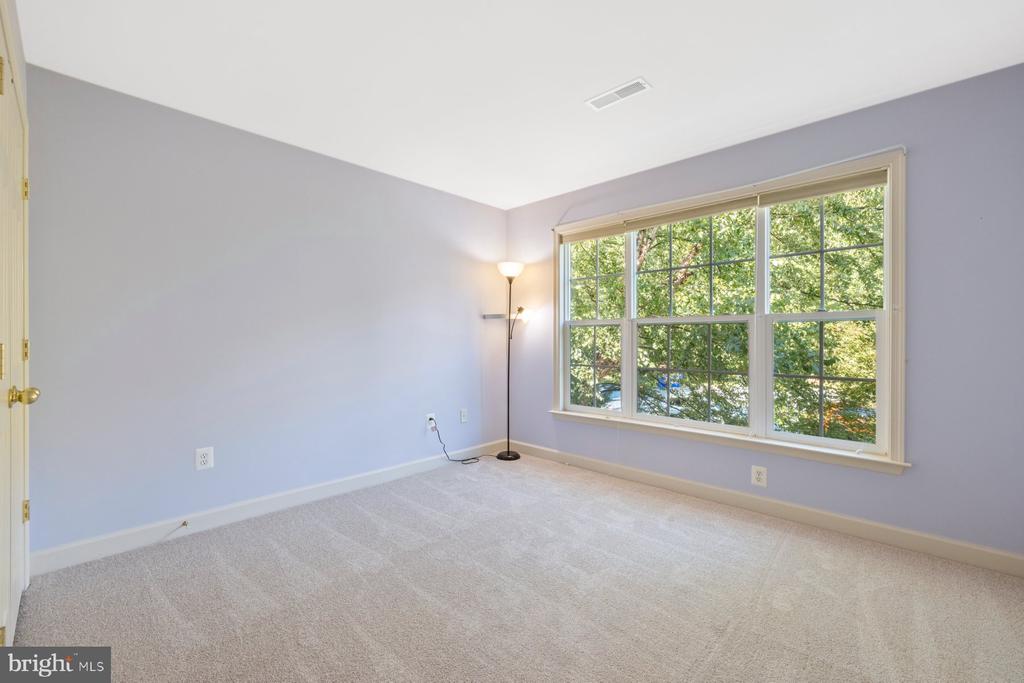
Empty carpeted room with pale walls, a floor lamp, and a large window overlooking trees.
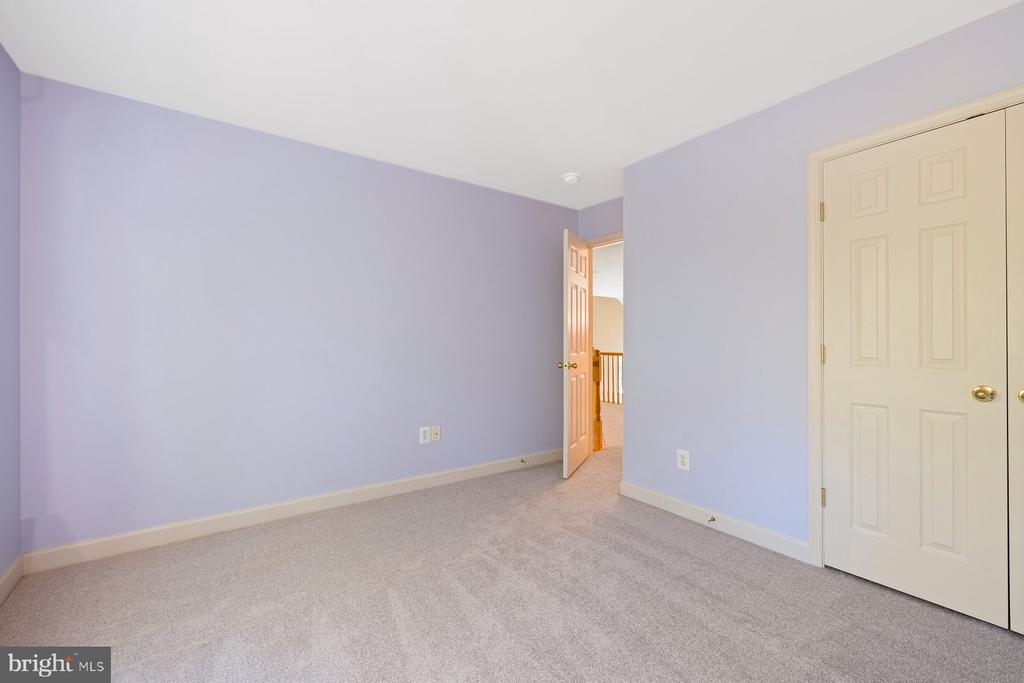
Empty carpeted room with pale lavender walls, a double closet, and an open doorway.
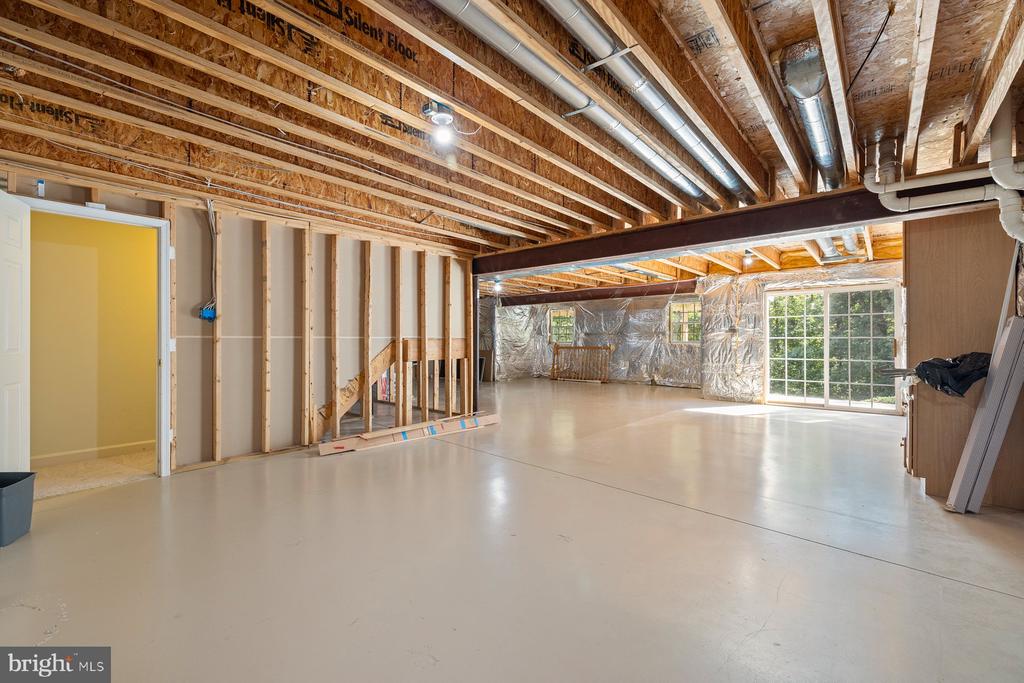
Unfinished basement with exposed framing, overhead ductwork, and a smooth white floor.
Unfinished basement with exposed ceiling joists, concrete floor, and sliding glass doors.
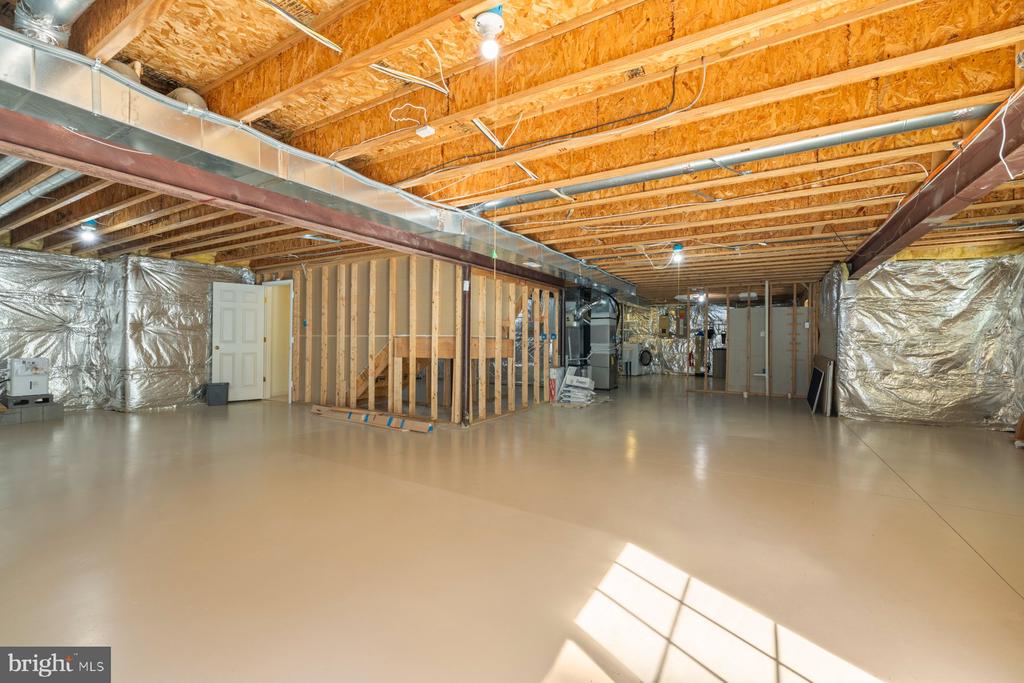
Unfinished basement with exposed ceiling joists, insulation, framed partition, and concrete floor.
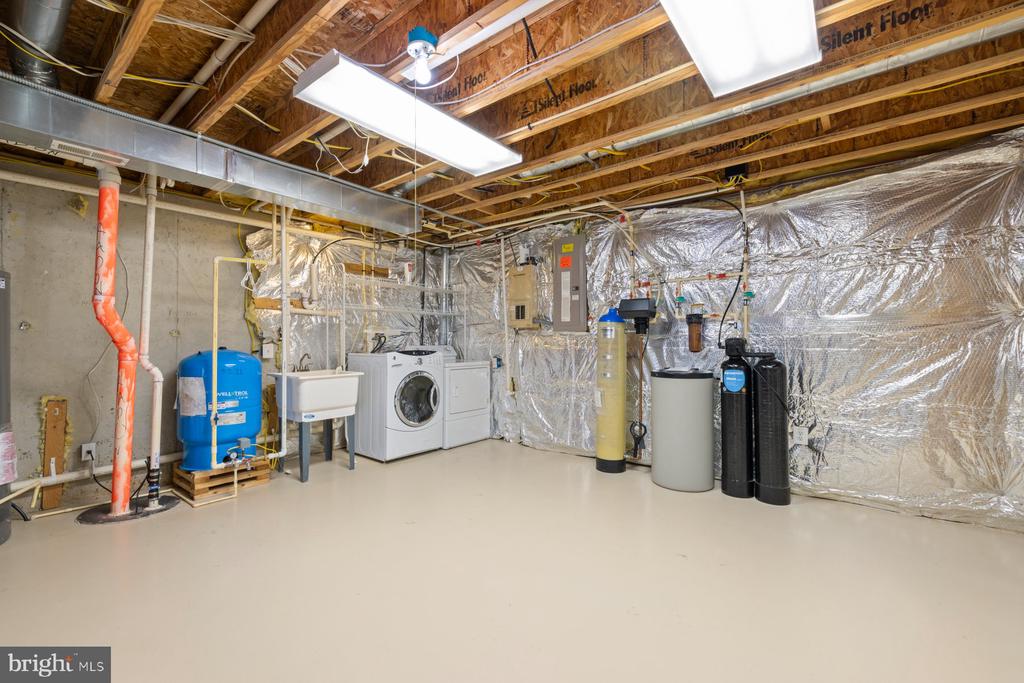
Basement laundry and utility area with washer, dryer, sink, and water treatment equipment.
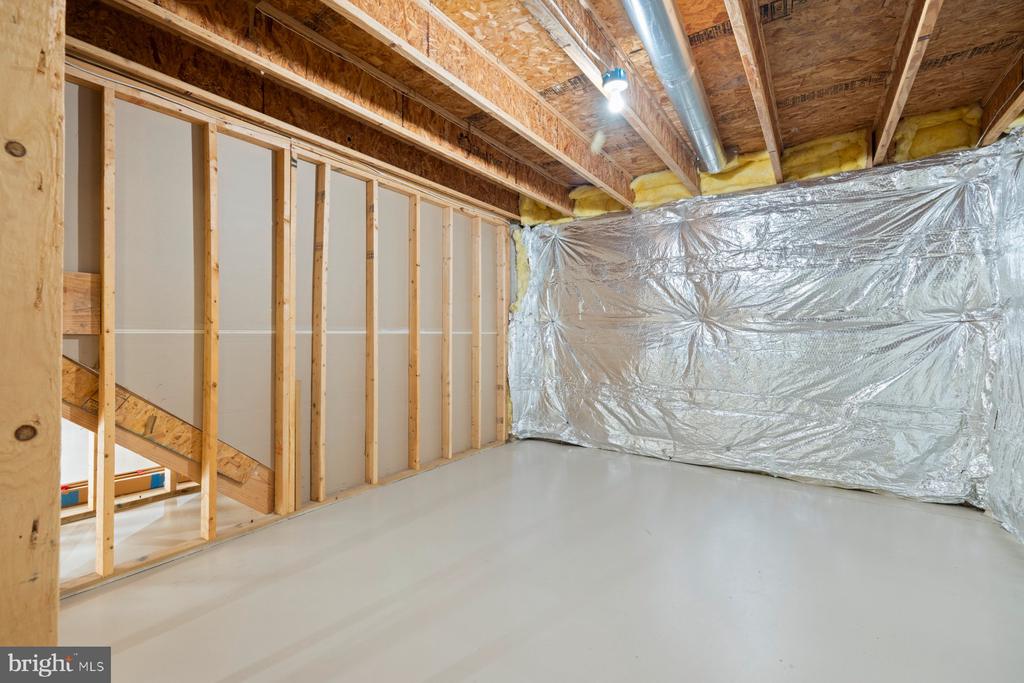
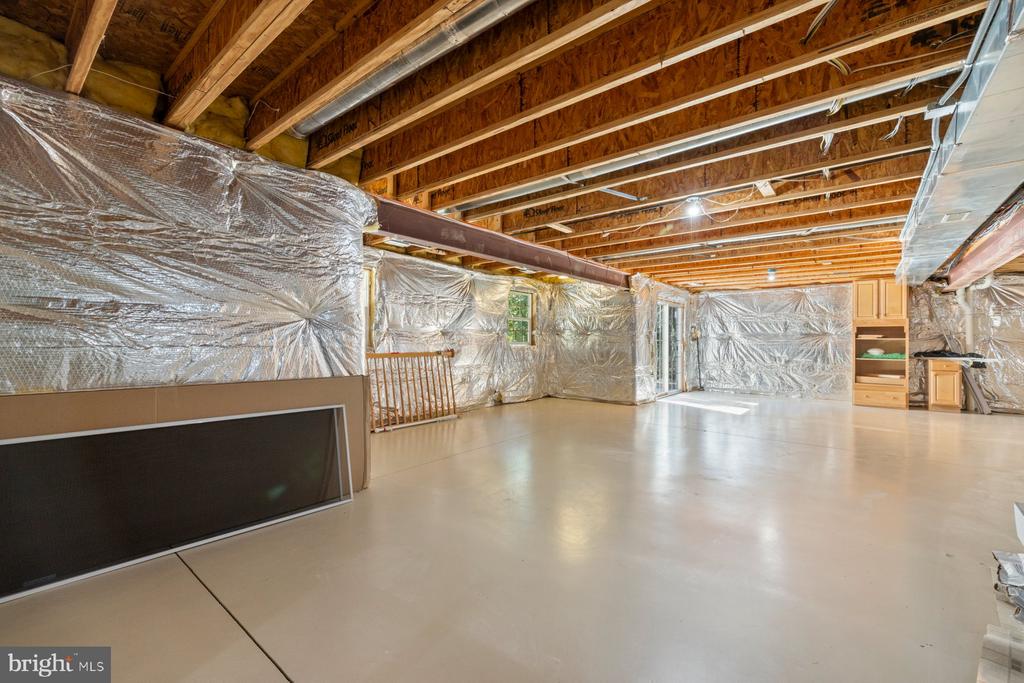
Unfinished basement with exposed ceiling joists, insulated walls, and a concrete floor.
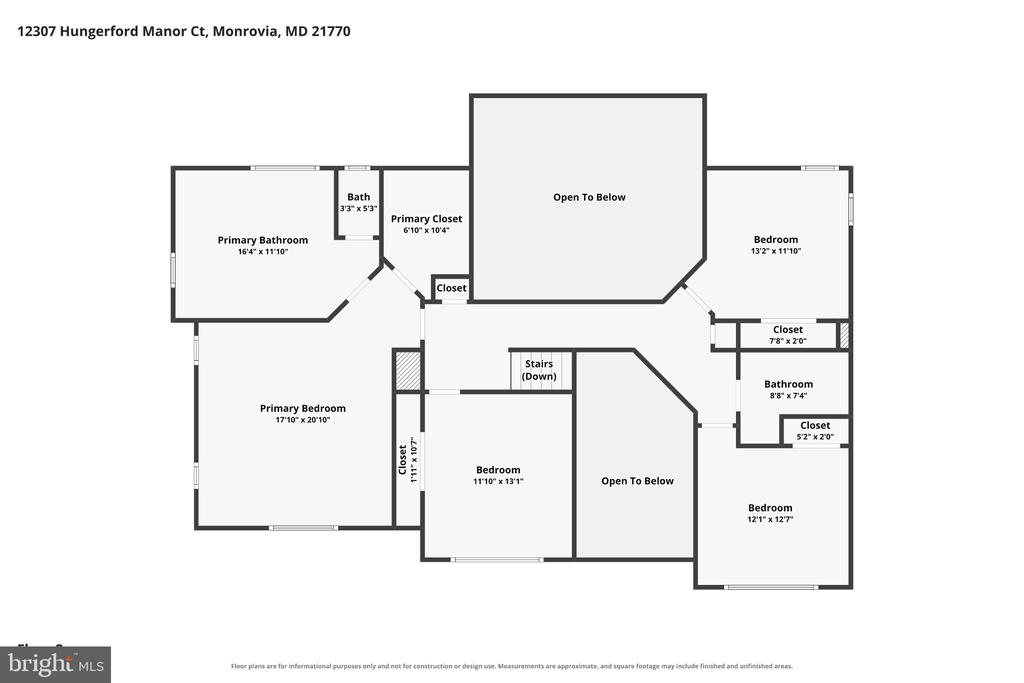
Second-floor plan with a primary suite, three bedrooms, bathrooms, closets, and two open-to-below areas.
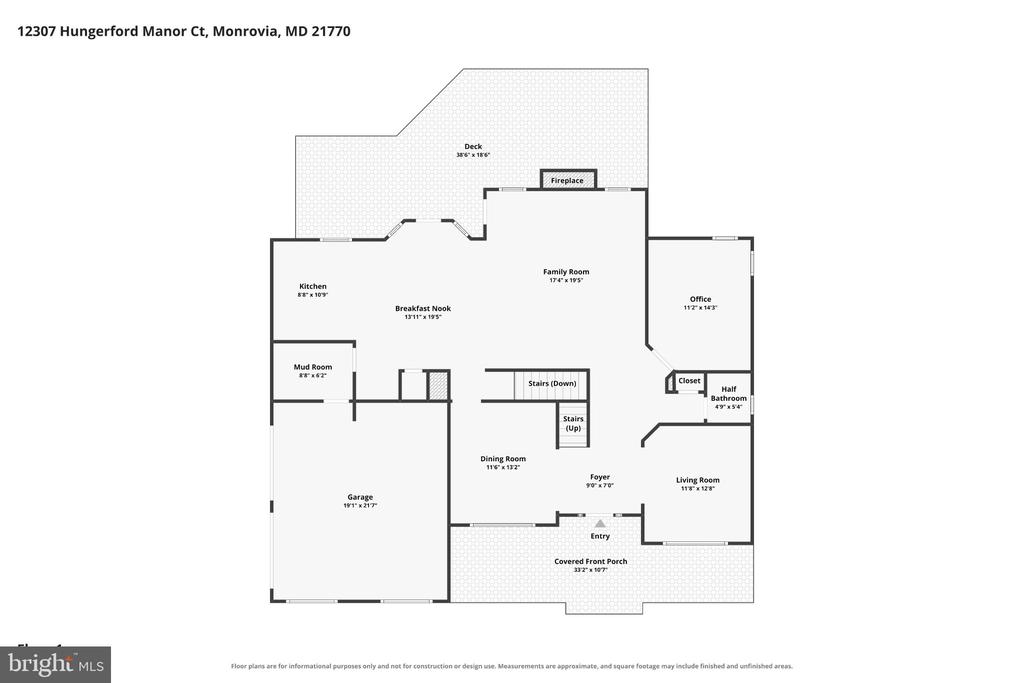
Floor plan for 12307 Hungerford Manor Court, showing the main level and covered porch.
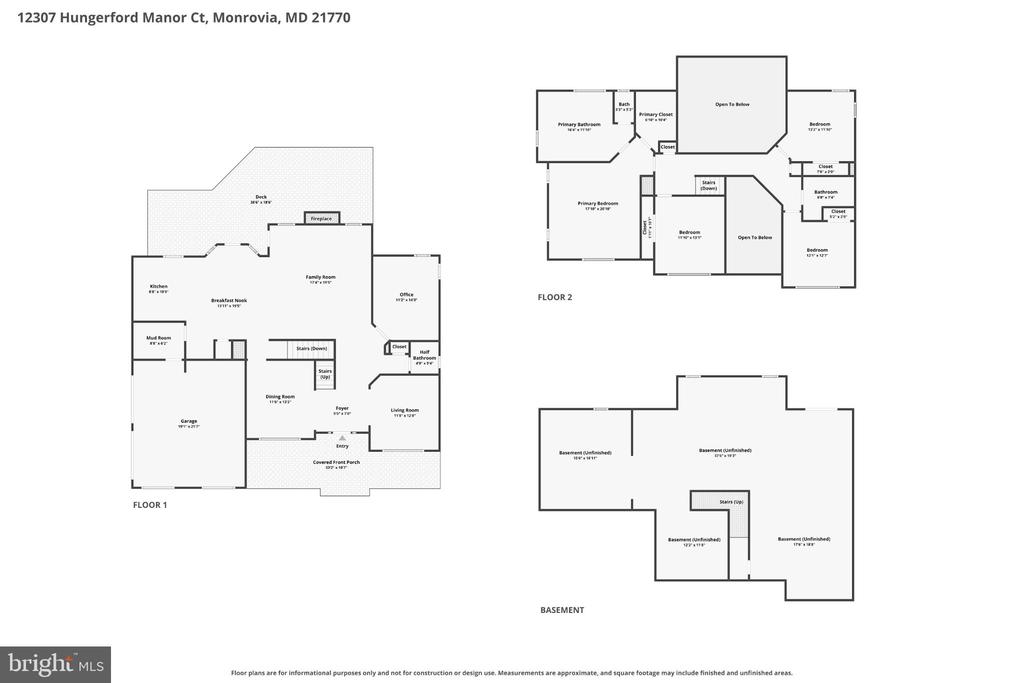
Floor plans for 12307 Hungerford Manor Court, showing the first floor, second floor, and basement.
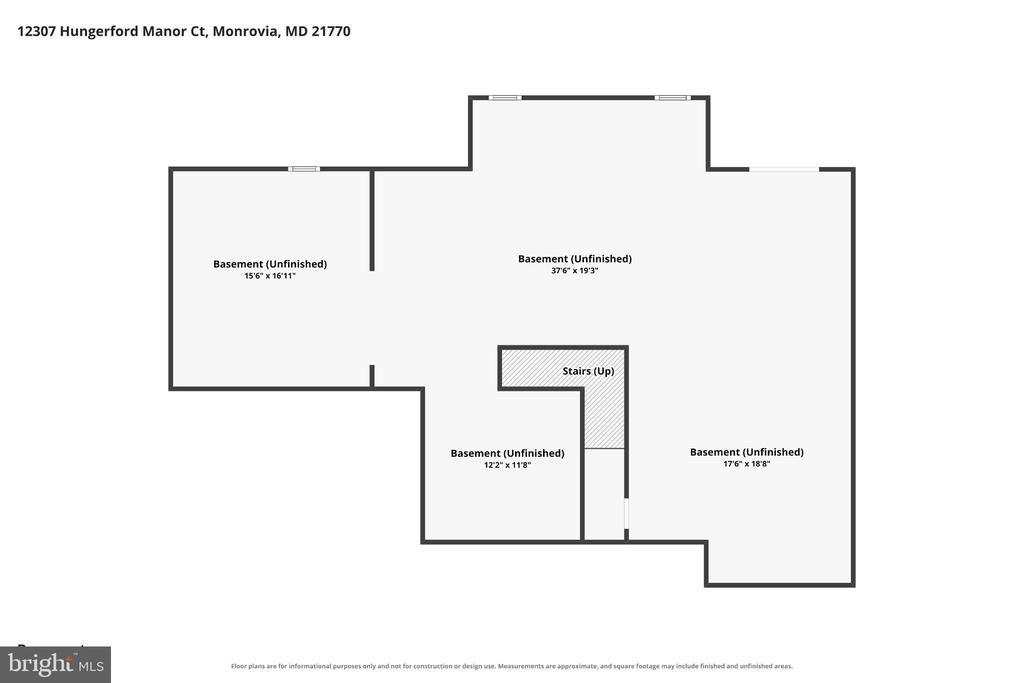
Basement floor plan showing four unfinished areas and stairs.
SEE ALL PHOTOS
Two-story gray-sided home with black shutters, landscaped lawn, and mature trees.
Two-story light-sided home with attached garage, broad driveway, landscaped lawn, and surrounding trees.
Two-story gray-sided home with attached garages, broad driveway, and landscaped wooded setting.
Two-story gray-sided home with a covered porch, broad lawn, and wooded surroundings.
Aerial view of a light-colored home with a large deck, landscaped lawn, and surrounding trees.
White house with a large deck beside dense woods, seen from above with a curved driveway.
Aerial view of a white home with an expansive rear deck surrounded by wooded lawn.
Aerial view of a home bordered by mature trees, with a curved driveway and landscaped lawn.
Rear exterior of a two-story home with a raised deck and broad sloping lawn.
Rear deck with white pergola, gray decking, and neighboring homes beyond the railing.
Spacious deck with white railings and a covered section overlooking mature trees.
Covered front porch with large windows, black shutters, and potted ferns beside the entry door.
Covered front porch with glass entry door, white railings, black shutters, and potted plants.
Two-story foyer with a carpeted staircase, wood railing, and tiled floor beside an empty room.
Empty carpeted room with a tray ceiling, opening to a tiled foyer and staircase.
Carpeted living room with a large window overlooking trees and an open doorway to a tiled room.
Empty carpeted room with light gray walls and a large window overlooking trees.
Living room with gray sofas, a geometric rug, and a large window overlooking greenery.
Empty dining room with a hanging chandelier, paneled walls, and a large window overlooking greenery.
Empty dining room with pale green paneled walls, carpet, chandelier, and openings to adjoining rooms.
Empty dining room with pale green walls, ornate trim, chandelier, and large garden-facing window.
Dining room with an oval table, upholstered chairs, and large windows overlooking trees.
Kitchen with honey-colored cabinets, dark counters, stainless appliances, and hardwood flooring.
Kitchen with honey-toned cabinets, stainless steel appliances, black counters, and hardwood floors.
Kitchen with wood cabinetry, stainless steel appliances, and hardwood floors beside a sunlit dining area.
Kitchen with wood cabinetry and granite counters opening to a sunlit living area.
Open living area with hardwood floors, carpeted space, and a staircase beside the kitchen.
Open kitchen and living area with hardwood floors, stainless refrigerator, and oak cabinets.
Living room with a brick fireplace, vaulted ceiling, and tall windows.
Two-story living room with tall windows, a loft railing, and a ceiling fan.
Two-story living room with a rust-colored fireplace wall, tall windows, and an adjoining kitchen.
Two-story living room with a fireplace, tall windows, and an open kitchen.
Empty carpeted bedroom with two windows and a ceiling fan.
Empty carpeted room with beige walls, a ceiling fan, and an open French door.
Walk-in closet with wire shelving, yellow walls, and hardwood flooring.
Bathroom with a pedestal sink, toilet, oval mirror, and a window overlooking leafy trees.
Empty carpeted bedroom with beige walls, a ceiling fan, and a doorway to adjoining space.
Vacant bedroom with a vaulted ceiling, beige carpet, and an open doorway to the bathroom.
Empty bedroom with tan walls, carpet, ceiling fan, and three windows.
Bright bedroom with a king bed, teal pillows, and large windows overlooking greenery.
Bright bathroom with a long double vanity, glass-enclosed shower, and soaking tub beneath large windows.
Spacious bathroom with a long double vanity, large mirrors, and a tiled floor.
Bathroom with a built-in soaking tub, separate glass shower, and two large windows.
Walk-in closet with white wire shelving on three walls and beige carpet.
Bathroom with a white vanity, large mirror, toilet, and white-tiled tub and shower.
Bathroom with a white bathtub, tiled surround, and double-sink vanity beneath mirrored walls.
Bright carpeted room with a large window overlooking leafy trees and a floor lamp.
Empty carpeted bedroom with pale green walls, double closet doors, and a ceiling fan.
Empty bedroom with pale green walls, two corner windows, and a ceiling fan.
Empty carpeted room with pale walls, a floor lamp, and a large window overlooking trees.
Empty carpeted room with pale lavender walls, a double closet, and an open doorway.
Unfinished basement with exposed framing, overhead ductwork, and a smooth white floor.
Unfinished basement with exposed ceiling joists, concrete floor, and sliding glass doors.
Unfinished basement with exposed ceiling joists, insulation, framed partition, and concrete floor.
Basement laundry and utility area with washer, dryer, sink, and water treatment equipment.
Unfinished basement with exposed ceiling joists, insulated walls, and a concrete floor.
Second-floor plan with a primary suite, three bedrooms, bathrooms, closets, and two open-to-below areas.
Floor plan for 12307 Hungerford Manor Court, showing the main level and covered porch.
Floor plans for 12307 Hungerford Manor Court, showing the first floor, second floor, and basement.
Basement floor plan showing four unfinished areas and stairs.
For Sale

12307 HUNGERFORD MANOR COURT

12307 HUNGERFORD MANOR COURT, MONROVIA, MD 21770

$779,900
Welcome home to this well-cared for, one-owner, spacious 5-bedroom, 2.5-bath property situated on a beautiful 1.9 acre partially wooded lot-with no HOA! The main level offers generously sized living and dining rooms, a comfortable family room, and a convenient main-level bedroom/office. The recently renovated kitchen features maple cabinetry and under-cabinet lighting. A large mudroom with laundry hookups completes the main level.
Upstairs, you'll find four additional bedrooms and two full baths, providing plenty of space for family, guests, or a home office.
Step outside to enjoy the maintenance-free deck and peaceful setting backing to woods and a creek. An Amish-built shed with electric provides additional storage. The unfinished, walkout basement with bath rough-in is ready for your customization.
Valuable updates and features include 2 heat pumps with propane back-up, an automatic generator that powers the essentials, water treatment system (acid neutralizer/softener), and an owned propane tank. Propane fuels the stove, dryer, fireplace, backup heat, and hot water. New carpet throughout, newer roof (2020), newer well pump (2022), new pressure tank (2021).
Enjoy privacy, space, and a beautiful natural setting--all tucked away on a quiet cul-de-sac!

5
beds

3
baths

3,302 Sq.Ft. LIVING AREA

1.9 Acres lot

Tracy Grubb

Tracy Grubb

Features & Amenities

Interior

  • total bedrooms5
  • Total bathrooms3
  • full bathrooms2
  • half bathroom1
  • Laundry room Basement, Main Floor
  • Fireplace Gas/Propane
  • APPLIANCES Dishwasher, Built-In Microwave, Dryer - Gas, Oven/Range - Gas, Refrigerator, Washer

Area & Lot

  • Status For Sale
  • Living Area3,302 Sq.Ft.
  • Total Area5,123 Sq.Ft.
  • Lot Area1.9 Acres
  • MLS® IDMDFR2088800
  • TypeResidential
  • YEAR BUILT2002
  • Architecture StylesColonial
  • School DistrictFREDERICK COUNTY PUBLIC SCHOOLS

Exterior

  • STORIES3
  • Garage Space2.0
  • water SourceWell
  • PoolNo Pool
  • parkingAttached Garage, Driveway
  • HEAT TYPEHeat Pump(s)
  • AIR CONDITIONINGCentral A/C
  • sewerPrivate Septic Tank
  • SubstructureOther
  • Disability FeaturesNone

Financial

  • Sales Price$779,900
  • Real Estate Tax $8,042/yr
  • Zoning R1
image

Schedule a Showing

We would love to show you our beautiful property. Please select your preferred date and time below. An agent will be in touch shortly to confirm your appointment.

Schedule a Showing

We would love to show you our beautiful property. Please select your preferred date and time below. An agent will be in touch shortly to confirm your appointment.

Thank you for your interest in 12307 HUNGERFORD MANOR COURT, MONROVIA, MD 21770. We are reviewing your request and will be in touch shortly!

Mortgage Calculator

Estimate your monthly mortgage payment, including the principal and interest, property taxes, and HOA. Adjust the values to generate a more accurate rate.

All estimates are provided for informational purposes only. Actual amounts may vary.
$0,000 Your Payment 20 15 65
$0,000 Your Payment

Let’s Get Started

Get assistance in determining current property value, crafting a competitive offer, writing and negotiating a contract, and much more. Contact me today so I can guide you through the buying and selling process.

Follow Me on Instagram