Leave a Message

Thank you for your message. I will be in touch with you shortly.

Explore My Properties
2484 BEAR DEN ROAD
2484 BEAR DEN ROAD
2484 BEAR DEN ROAD
2484 BEAR DEN ROAD
2484 BEAR DEN ROAD
2484 BEAR DEN ROAD
2484 BEAR DEN ROAD
2484 BEAR DEN ROAD
2484 BEAR DEN ROAD
2484 BEAR DEN ROAD
2484 BEAR DEN ROAD
2484 BEAR DEN ROAD
2484 BEAR DEN ROAD
2484 BEAR DEN ROAD
2484 BEAR DEN ROAD
2484 BEAR DEN ROAD
2484 BEAR DEN ROAD
2484 BEAR DEN ROAD
2484 BEAR DEN ROAD
2484 BEAR DEN ROAD
2484 BEAR DEN ROAD
2484 BEAR DEN ROAD
2484 BEAR DEN ROAD
2484 BEAR DEN ROAD
2484 BEAR DEN ROAD
2484 BEAR DEN ROAD
2484 BEAR DEN ROAD
2484 BEAR DEN ROAD
2484 BEAR DEN ROAD
2484 BEAR DEN ROAD
2484 BEAR DEN ROAD
2484 BEAR DEN ROAD
2484 BEAR DEN ROAD
2484 BEAR DEN ROAD
2484 BEAR DEN ROAD
2484 BEAR DEN ROAD
2484 BEAR DEN ROAD
2484 BEAR DEN ROAD
2484 BEAR DEN ROAD
2484 BEAR DEN ROAD
SEE ALL PHOTOS
2484 BEAR DEN ROAD
2484 BEAR DEN ROAD
2484 BEAR DEN ROAD
2484 BEAR DEN ROAD
2484 BEAR DEN ROAD
2484 BEAR DEN ROAD
2484 BEAR DEN ROAD
2484 BEAR DEN ROAD
2484 BEAR DEN ROAD
2484 BEAR DEN ROAD
2484 BEAR DEN ROAD
2484 BEAR DEN ROAD
2484 BEAR DEN ROAD
2484 BEAR DEN ROAD
2484 BEAR DEN ROAD
2484 BEAR DEN ROAD
2484 BEAR DEN ROAD
2484 BEAR DEN ROAD
2484 BEAR DEN ROAD
2484 BEAR DEN ROAD
2484 BEAR DEN ROAD
2484 BEAR DEN ROAD
2484 BEAR DEN ROAD
2484 BEAR DEN ROAD
2484 BEAR DEN ROAD
2484 BEAR DEN ROAD
2484 BEAR DEN ROAD
2484 BEAR DEN ROAD
2484 BEAR DEN ROAD
2484 BEAR DEN ROAD
2484 BEAR DEN ROAD
2484 BEAR DEN ROAD
2484 BEAR DEN ROAD
2484 BEAR DEN ROAD
2484 BEAR DEN ROAD
2484 BEAR DEN ROAD
2484 BEAR DEN ROAD
2484 BEAR DEN ROAD
2484 BEAR DEN ROAD
2484 BEAR DEN ROAD
Sold

2484 BEAR DEN ROAD

2484 BEAR DEN ROAD, FREDERICK, MD 21701

$480,000
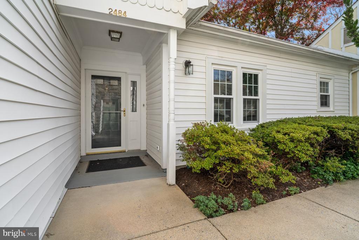
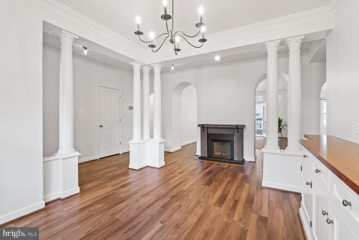
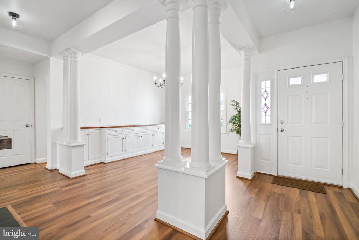
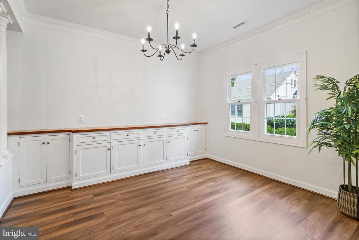
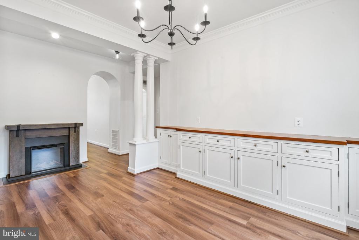
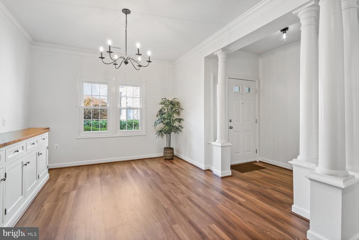
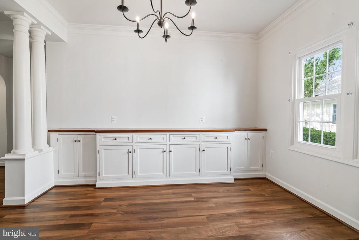
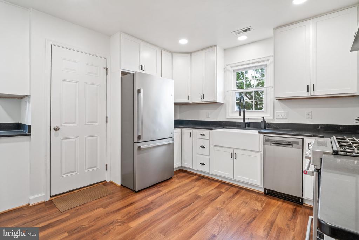
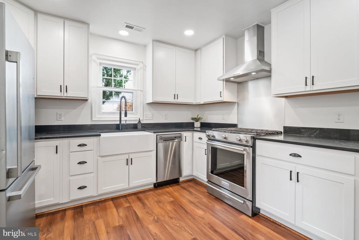
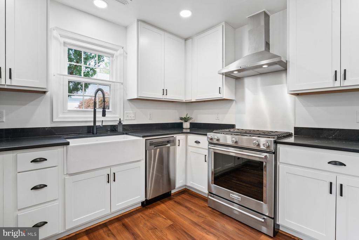
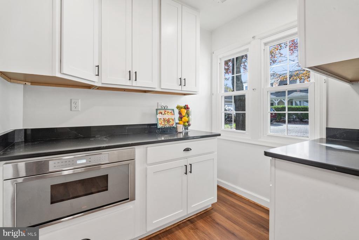
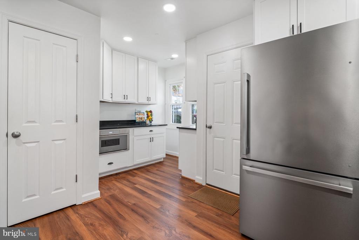
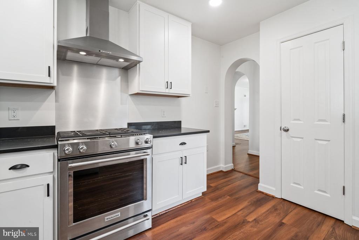
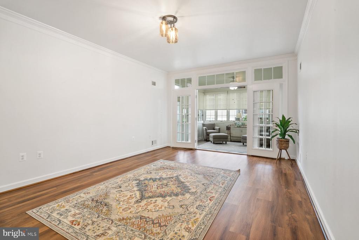
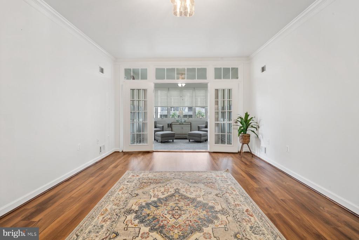
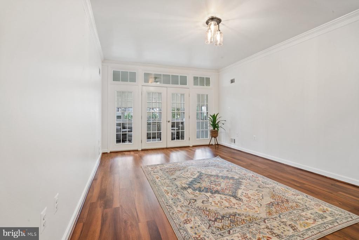
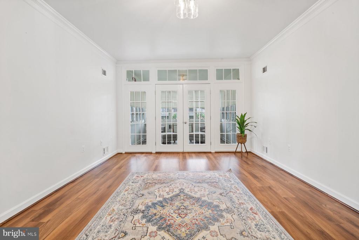
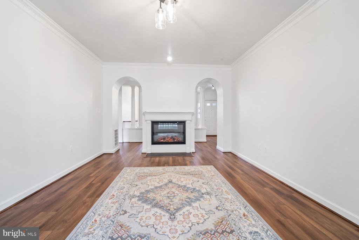
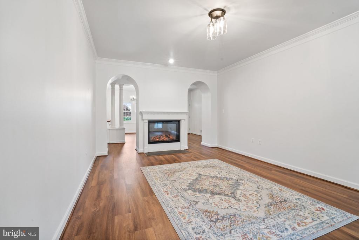
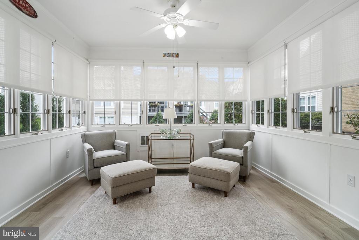
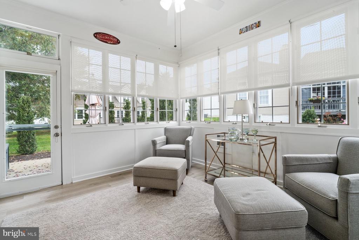
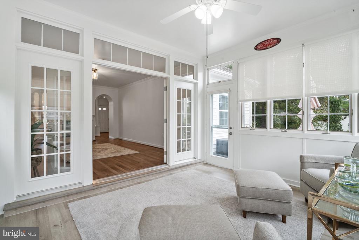
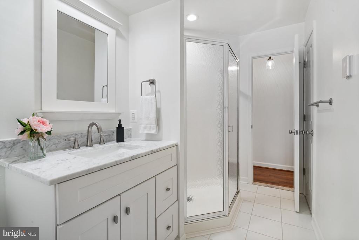
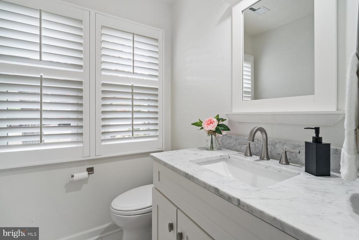
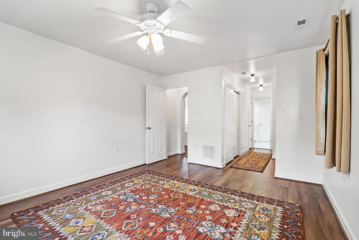
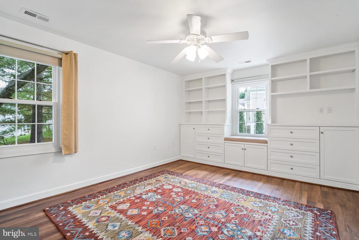
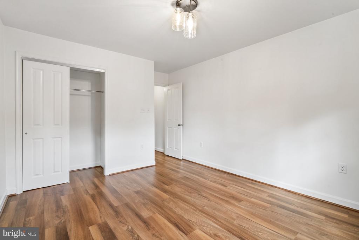
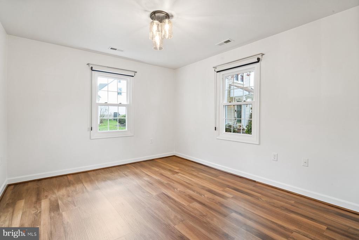
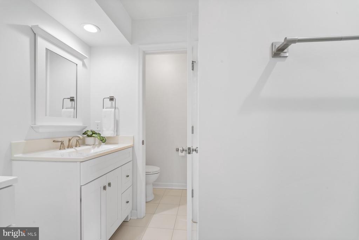
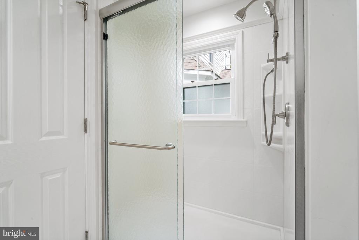
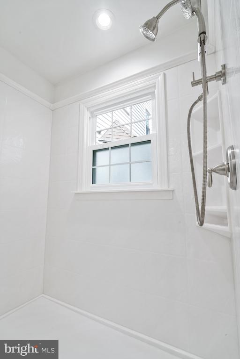
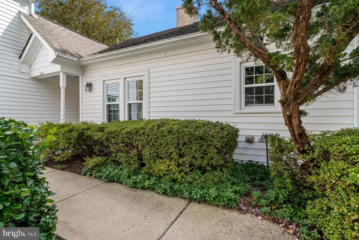
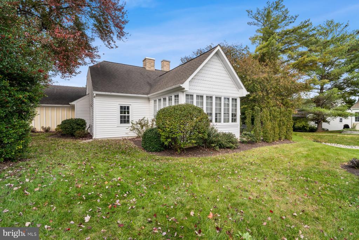
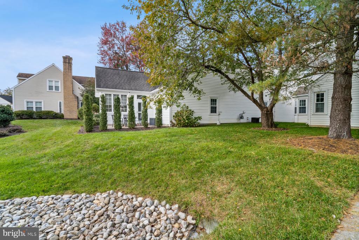
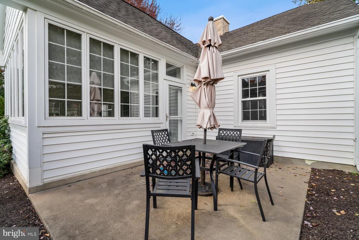
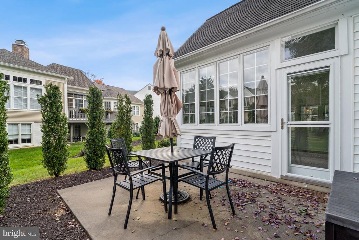
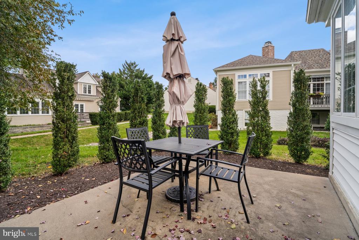
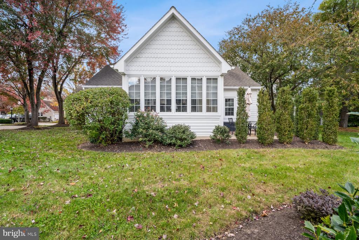
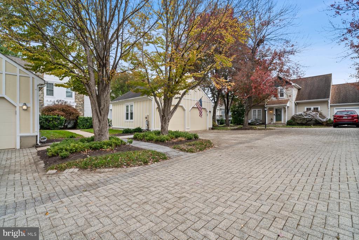
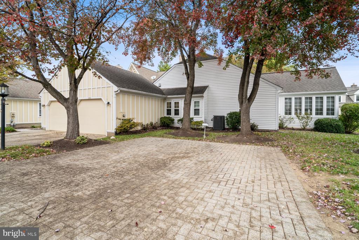
Welcome to 2484 Bear Den Rd. These beautiful patio homes don't come on the market often, especially not one as nice as this one! This home has had a complete renovation over the last few years to include a new kitchen (appliances, countertops, cabinets, thermador microwave, gas stove), new baths (vanities, fixtures, tile, heated floors), new flooring, fresh paint, new laundry area including folding counter and new washer/dryer. The floor plan includes generously-sized rooms with tons of natural light. The dining room and primary bedroom feature built-in cabinetry. There's a large sunroom with access to a private patio. 2 electric fireplaces. The finished garage is painted and includes a storage area. Newer gas furnace (2018). Move in and start to enjoy the amenities of Worman's Mill!

2
beds

2
baths

1,679 Sq.Ft. LIVING AREA

3,093 Sq.Ft. lot

Tracy Grubb

Tracy Grubb

Features & Amenities

Interior

  • total bedrooms2
  • Total bathrooms2
  • full bathrooms2
  • Laundry room Main Floor, Dryer In Unit, Washer In Unit
  • Fireplace Mantel(s), Electric
  • APPLIANCES Dishwasher, Disposal, Dryer, Exhaust Fan, Icemaker, Oven - Self Cleaning, Oven/Range - Electric, Range Hood, Refrigerator, Washer, Water Heater
  • other interior Features Breakfast Area, Built-Ins, Carpet, Crown Moldings, Entry Level Bedroom, Floor Plan - Traditional, Formal/Separate Dining Room, Kitchen - Eat-In, Kitchen - Table Space, Primary Bath(s), Bathroom - Soaking Tub, Bathroom - Tub Shower, Walk-in Closet(s), Water Treat System, Wood Floors

Area & Lot

  • Status Sold
  • Date Sold November 8, 2024
  • Living Area1,679 Sq.Ft.
  • Total Area1,679 Sq.Ft.
  • Lot Area3,093 Sq.Ft.
  • MLS® IDMDFR2055490
  • TypeResidential
  • YEAR BUILT1990
  • Architecture StylesRanch/Rambler
  • View DescriptionCourtyard, Garden/Lawn, Street
  • High SchoolCALL SCHOOL BOARD
  • School DistrictFREDERICK COUNTY PUBLIC SCHOOLS

Exterior

  • STORIES1
  • Garage Space1.0
  • water SourcePublic
  • utilitiesCable TV, Electric Available, Natural Gas Available, Phone Available, Sewer Available, Water Available
  • PoolYes - Community
  • roofAsbestos Shingle
  • lot featuresBacks - Open Common Area, Cul-de-sac, Front Yard, Rear Yard, Side Yard(s)
  • parkingAttached Garage, Driveway, On Street
  • HEAT TYPEForced Air
  • AIR CONDITIONINGCentral A/C, Ceiling Fan(s)
  • sewerPublic Sewer
  • SubstructureSlab
  • Disability FeaturesNone
  • HOA AmenitiesBasketball Courts, Common Grounds, Community Center, Jog/Walk Path, Meeting Room, Pool - Outdoor, Putting Green, Tennis Courts, Tot Lots/Playground
  • security FeaturesSmoke Detector
  • other exterior FeaturesExterior Lighting, Sidewalks, Street Lights

Financial

  • Sales Price$480,000
  • Real Estate Tax $5,983/yr
  • HOA $301/mo
  • Zoning PND

Let’s Get Started

Get assistance in determining current property value, crafting a competitive offer, writing and negotiating a contract, and much more. Contact me today so I can guide you through the buying and selling process.

Follow Me on Instagram