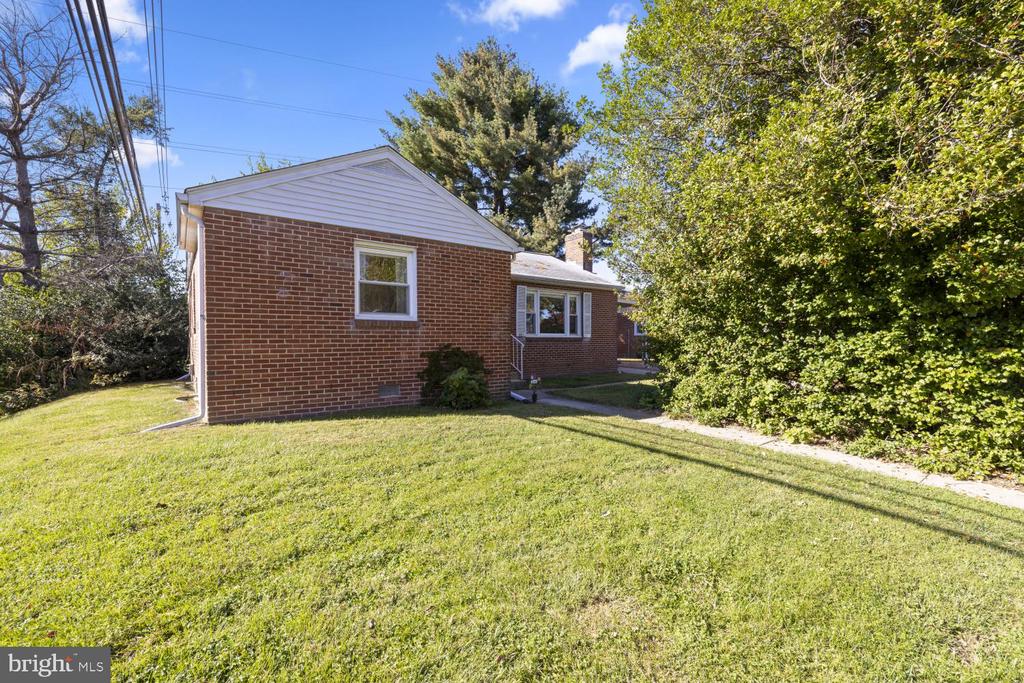
Brick-sided home with a white gable, broad lawn, and walkway beside mature trees.
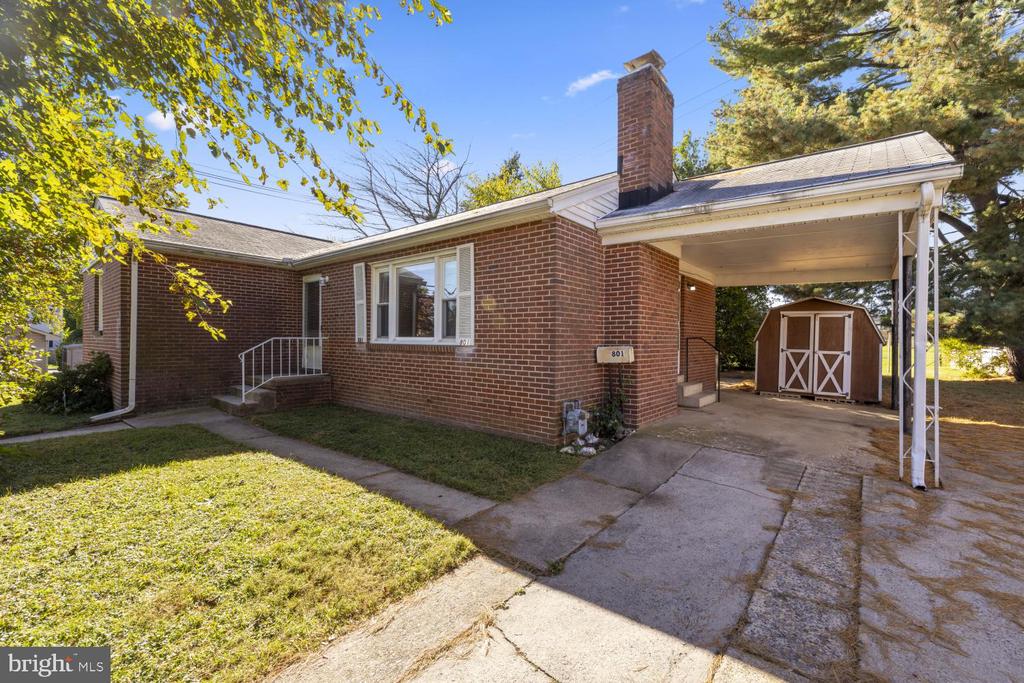
Brick ranch-style home with a covered carport, chimney, and detached shed.
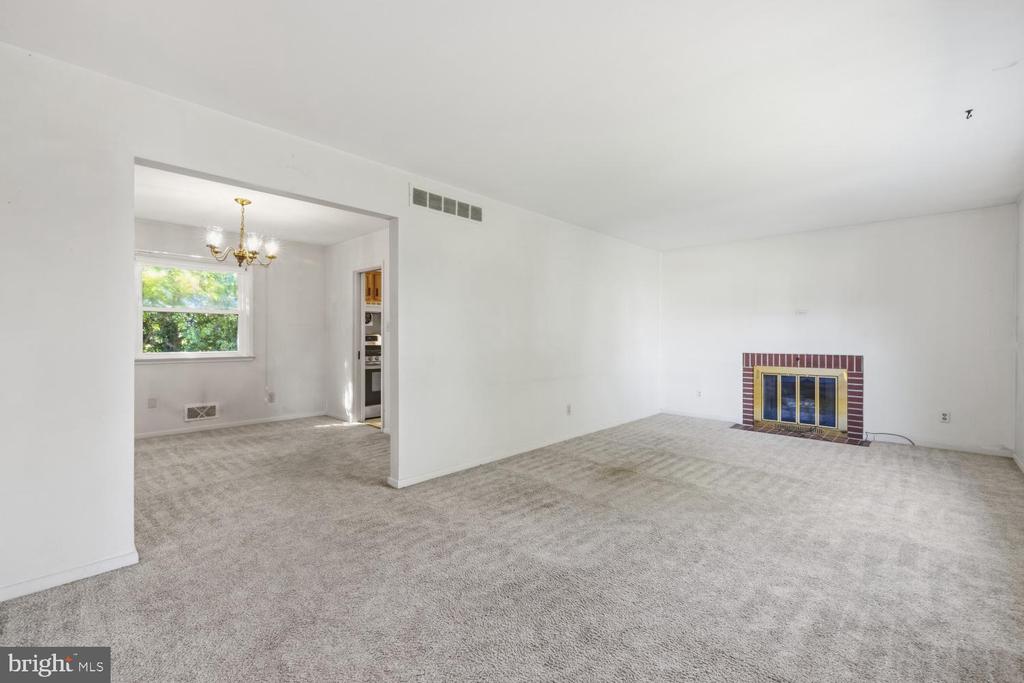
Empty carpeted living room with a brick fireplace and an adjoining dining area with a chandelier.
Carpeted room with a chandelier, window, and doorway into the kitchen.
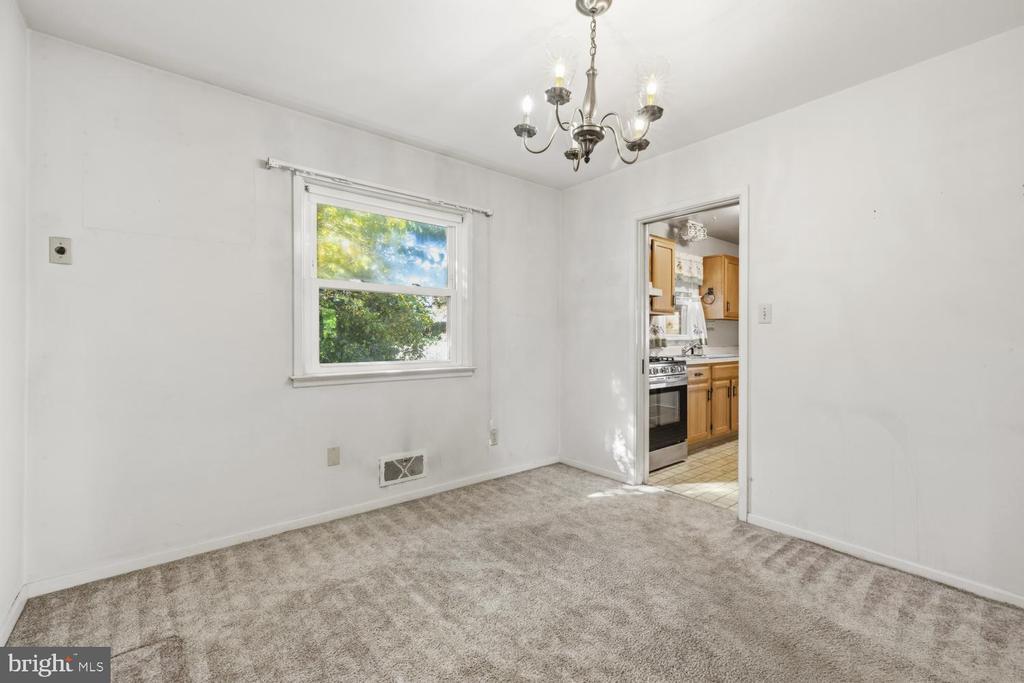
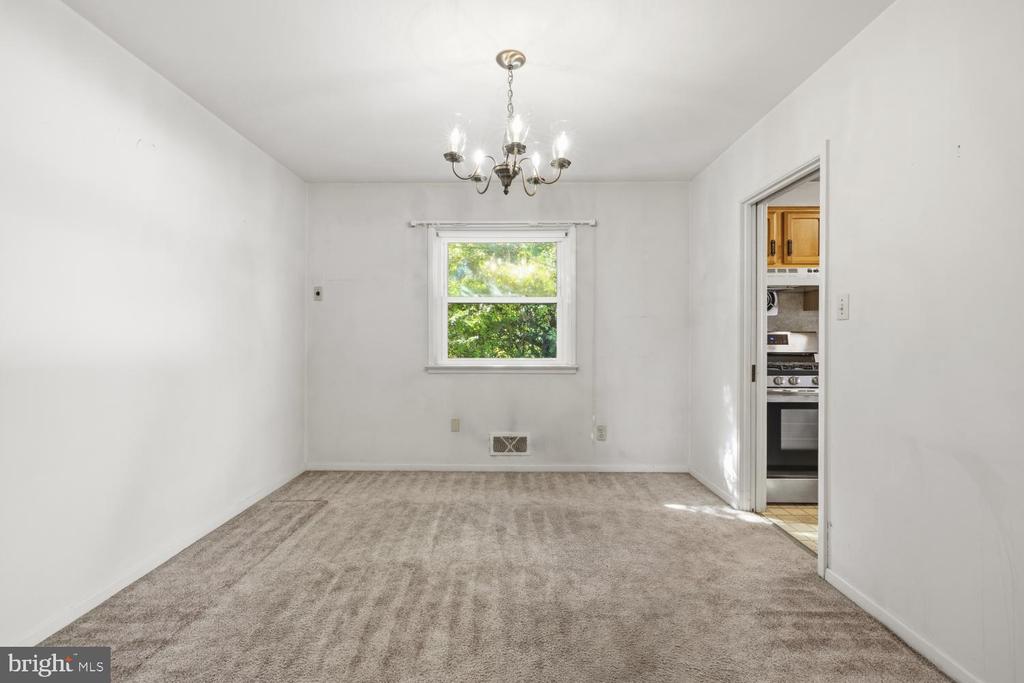
Vacant carpeted dining room with a chandelier, rear window, and doorway to the kitchen.
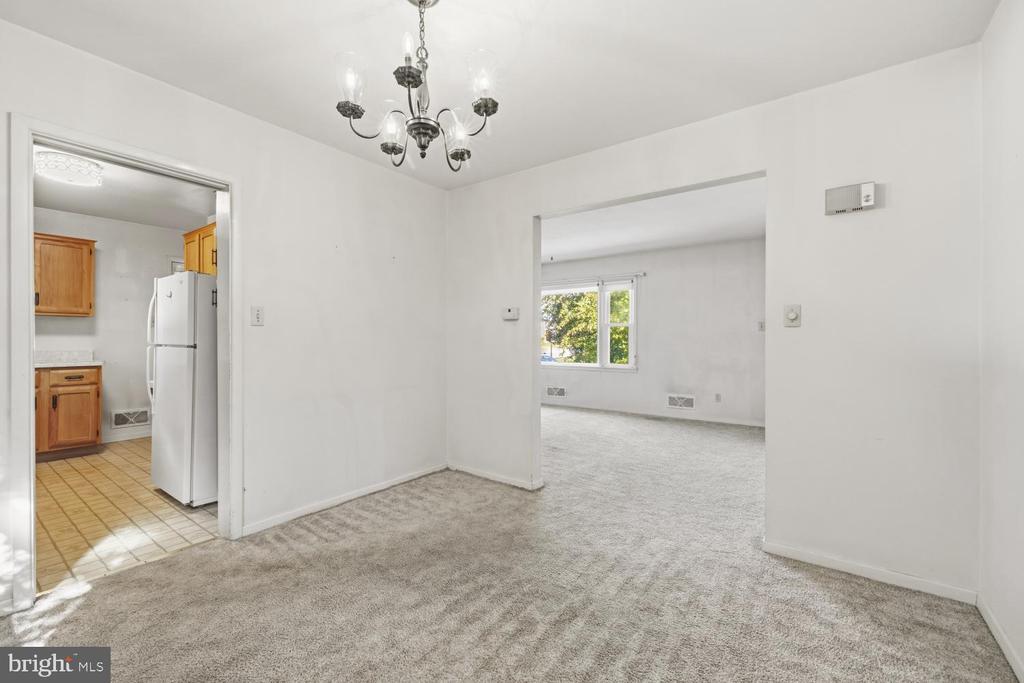
Carpeted dining room with a chandelier, opening to the kitchen and adjoining living room.
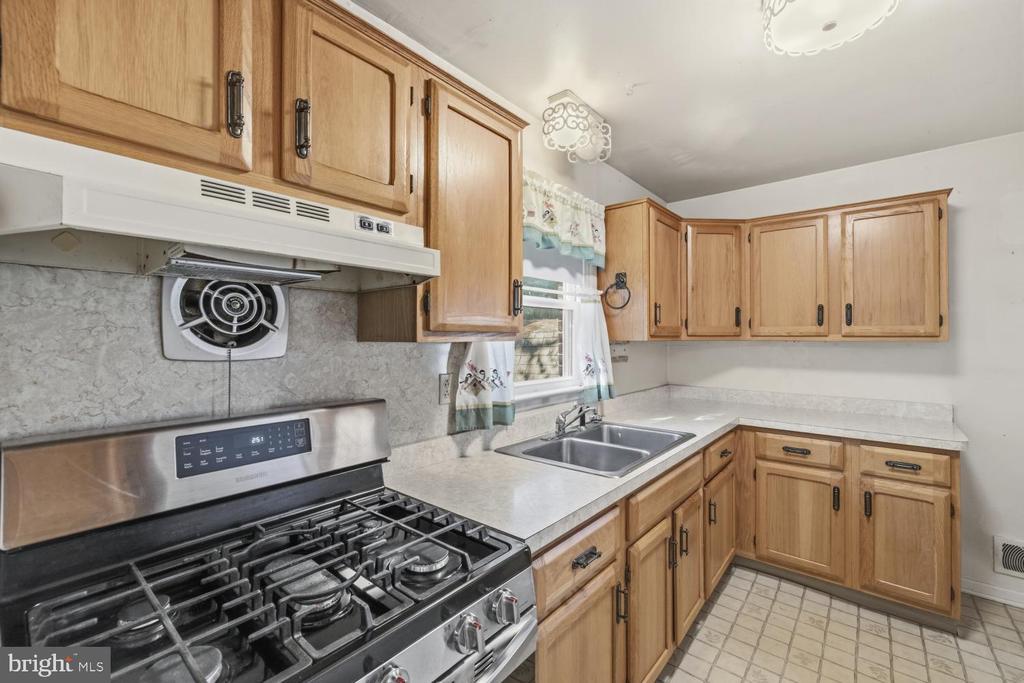
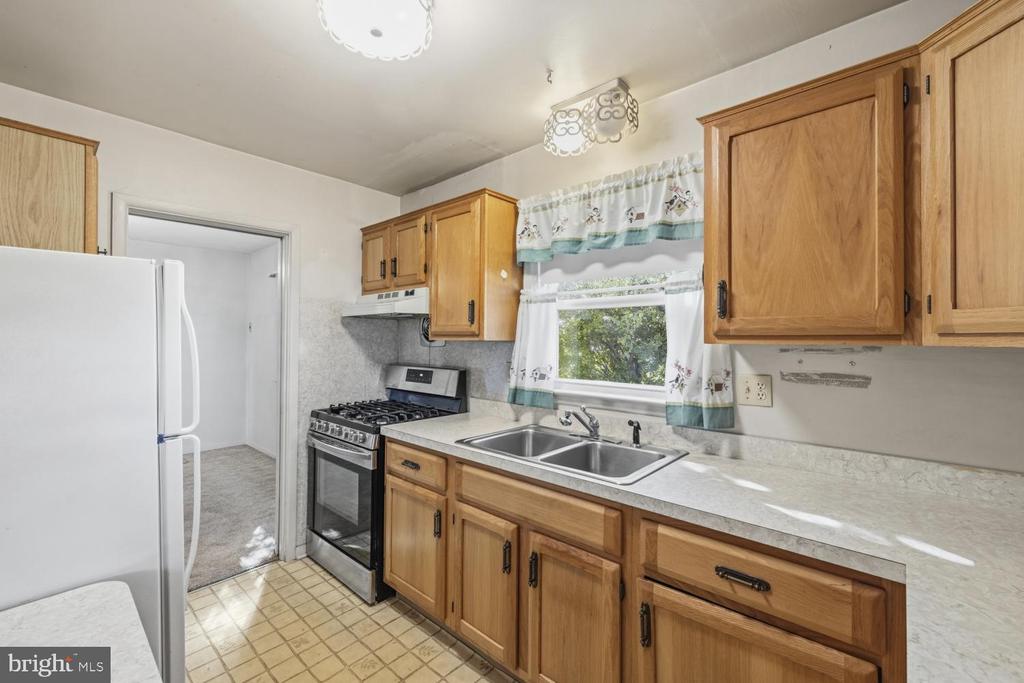
Kitchen with oak cabinets, a stainless steel gas range, and a double-basin sink.
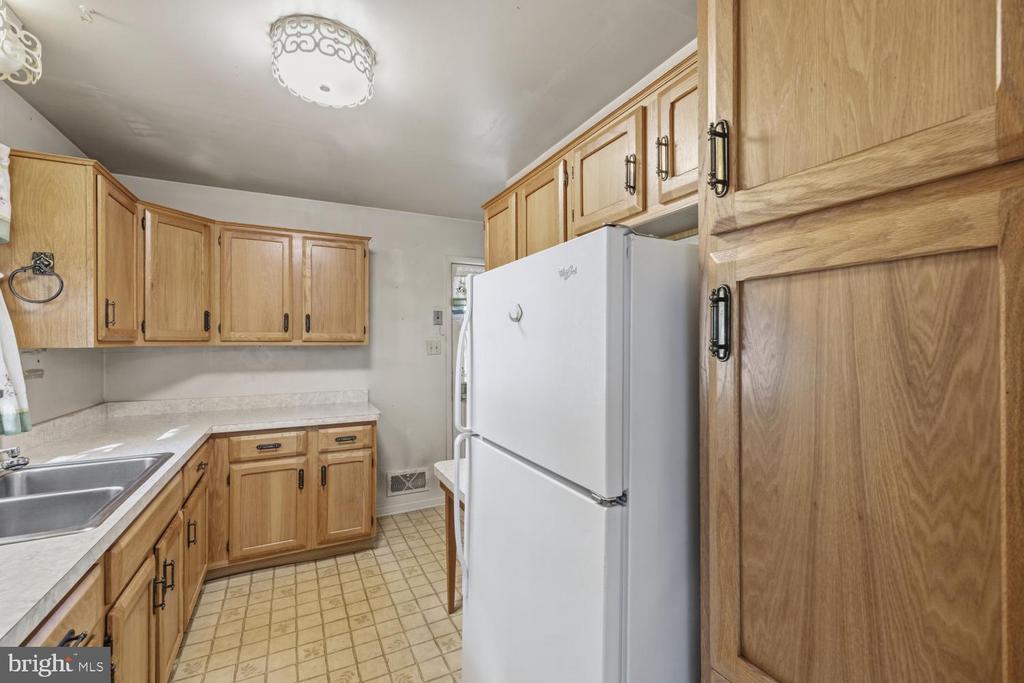
Kitchen with honey-colored wood cabinets, a white refrigerator, double sink, and tiled floor.
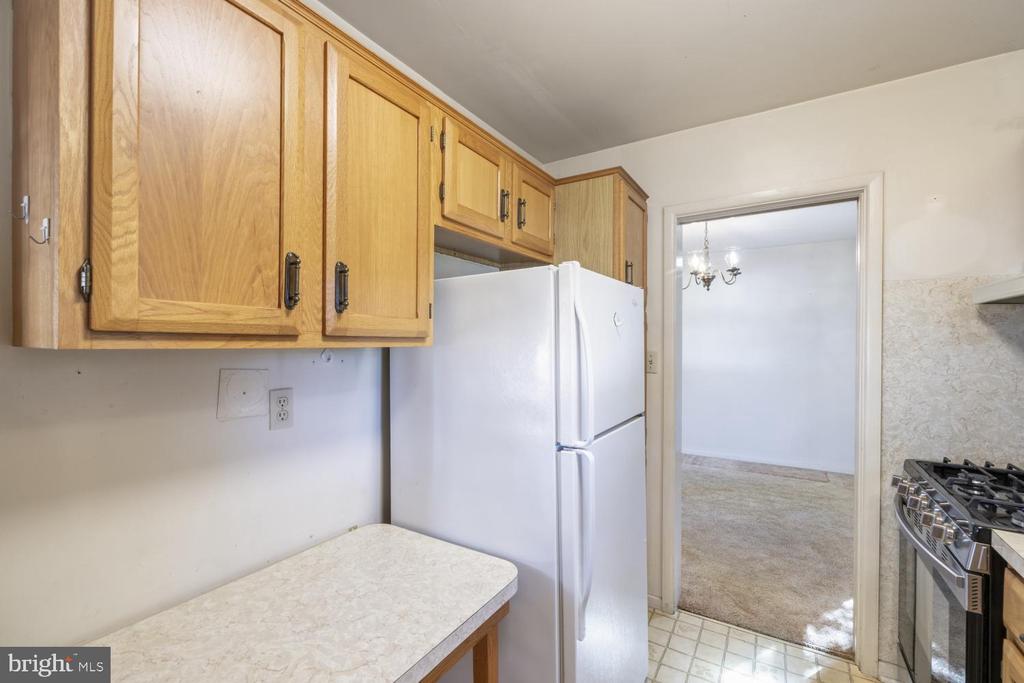
Kitchen with oak cabinets, white refrigerator, and doorway to a carpeted adjoining room.
Kitchen with wood cabinets, a double sink, and a gas range.
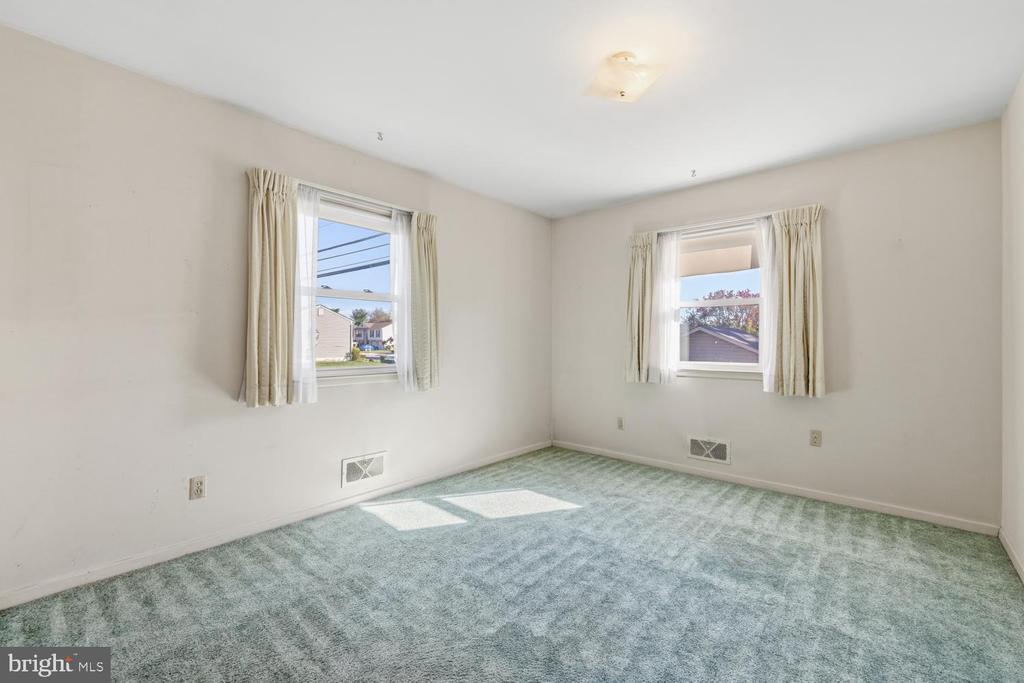
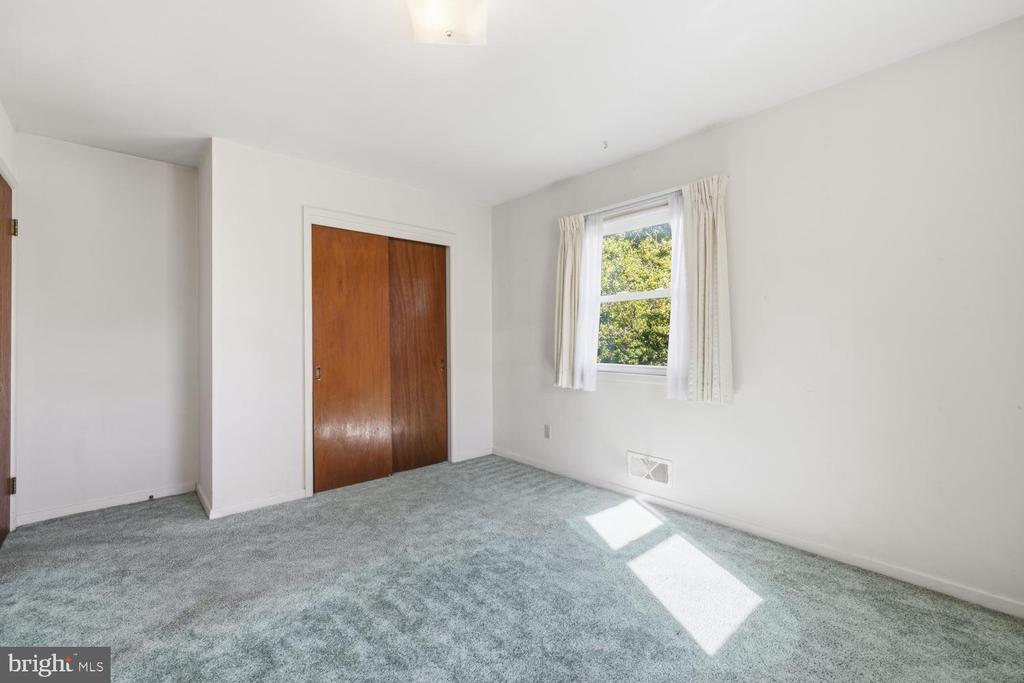
Empty bedroom with green carpet and two curtained windows.
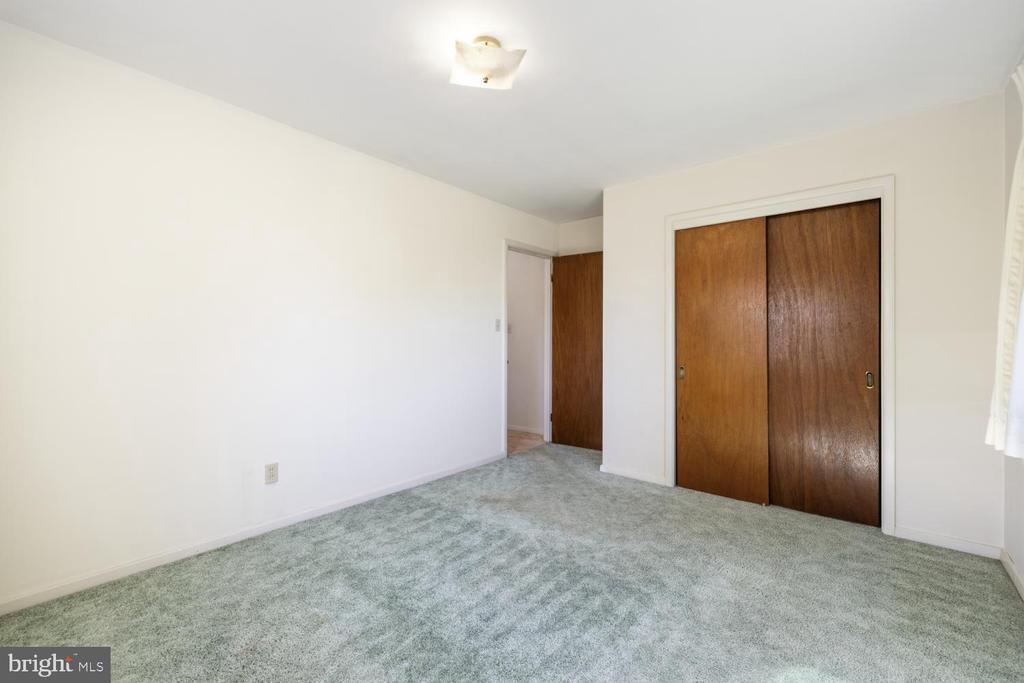
Empty carpeted room with a large wooden sliding-door closet and an open doorway.
Empty carpeted bedroom with a wooden sliding-door closet and a curtained window.
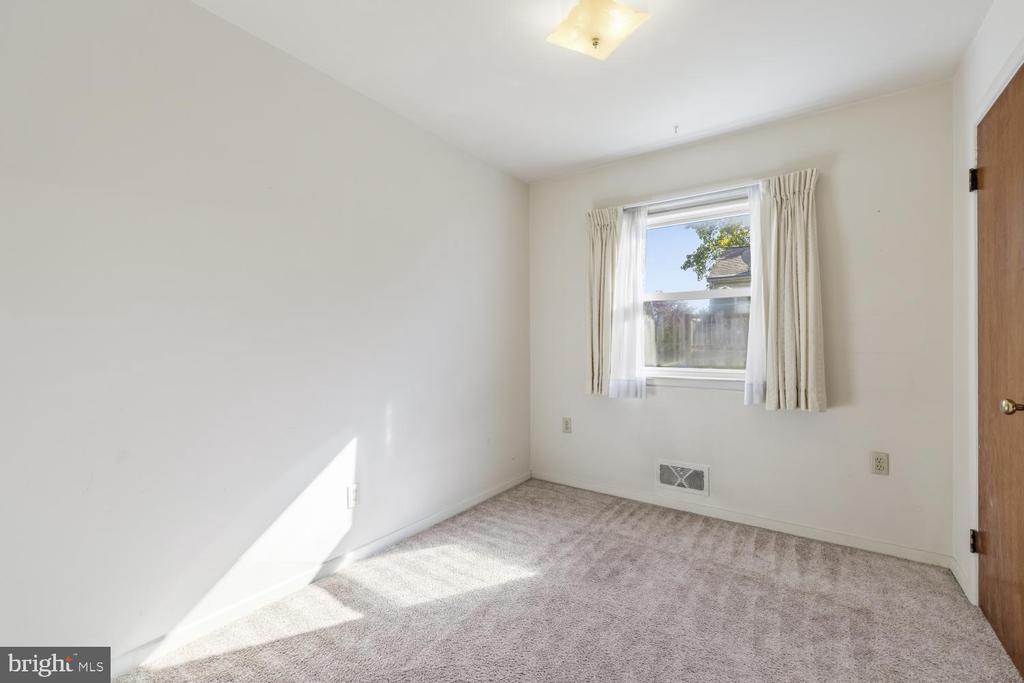
Empty carpeted bedroom with a curtained window and sunlight on the floor.
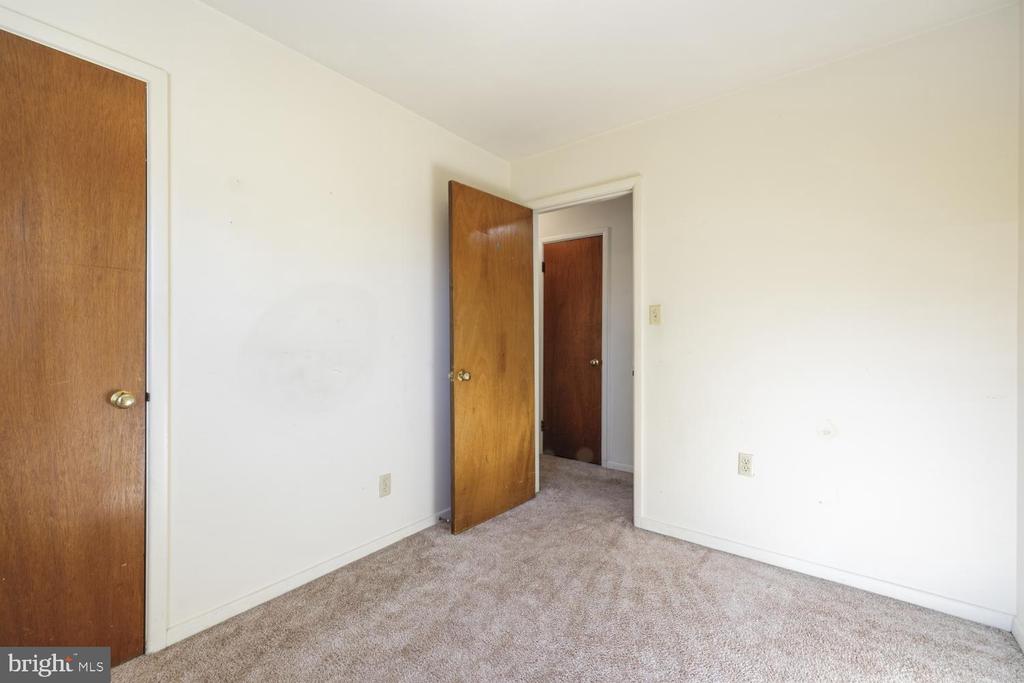
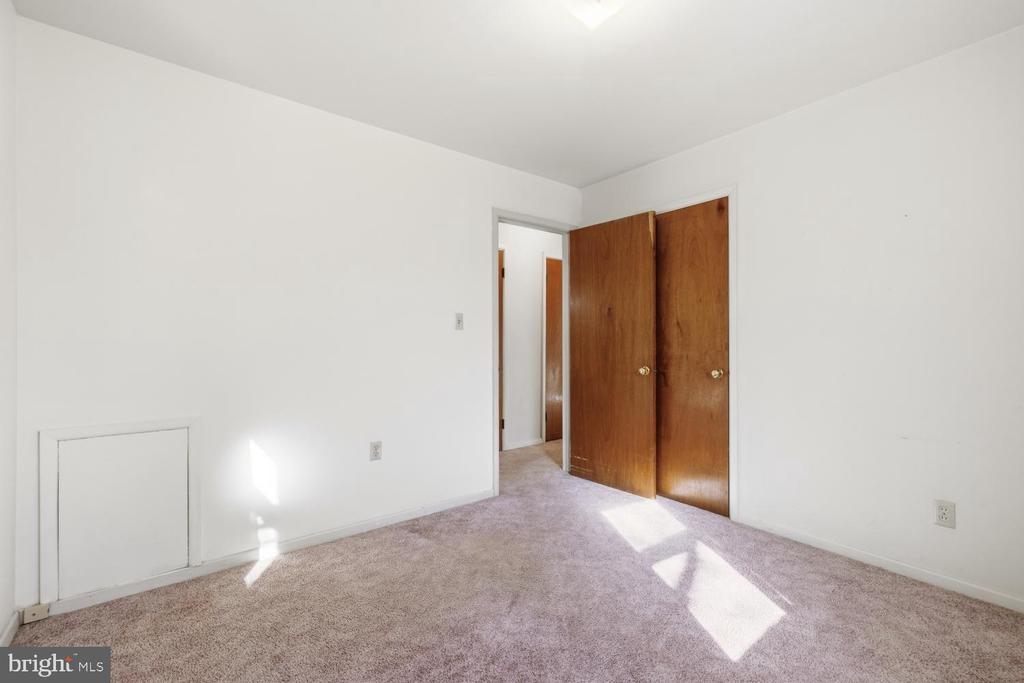
Empty carpeted room with white walls and two open wooden doors.
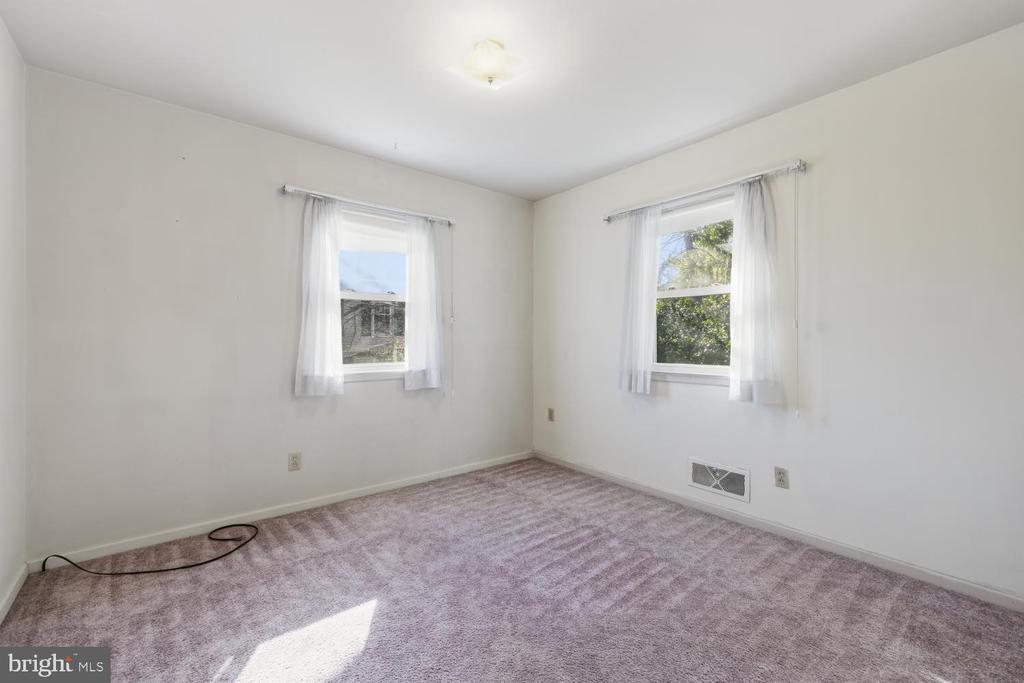
Empty carpeted bedroom with two curtained windows and sunlight across the floor.
Empty carpeted room with white walls, wooden doors, and sunlight on the floor.
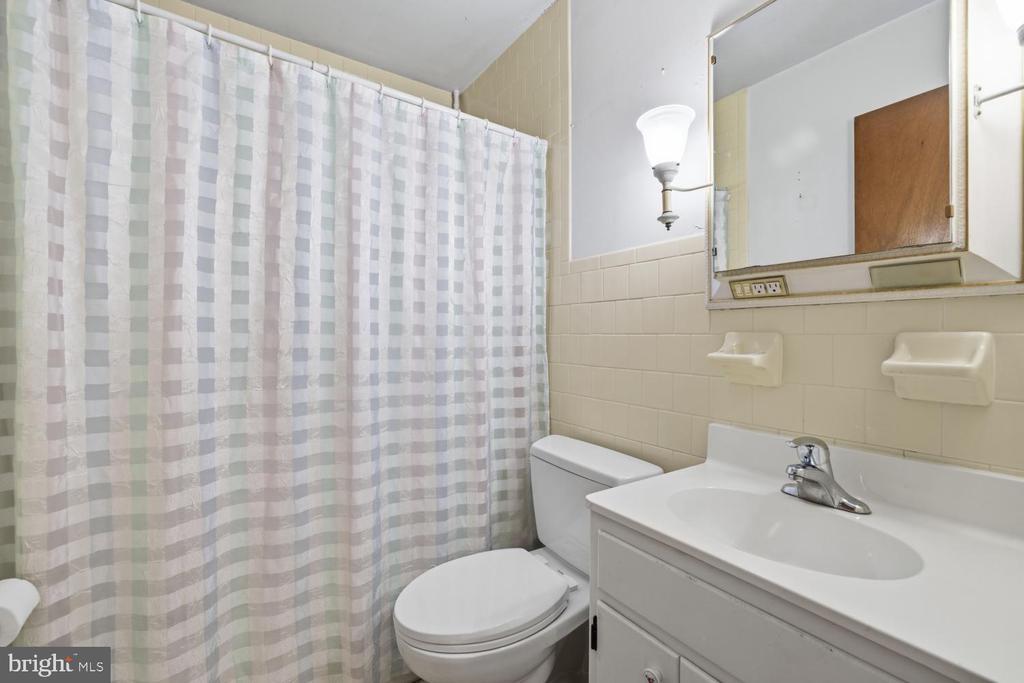
Bathroom with a patterned shower curtain, toilet, and white vanity sink.
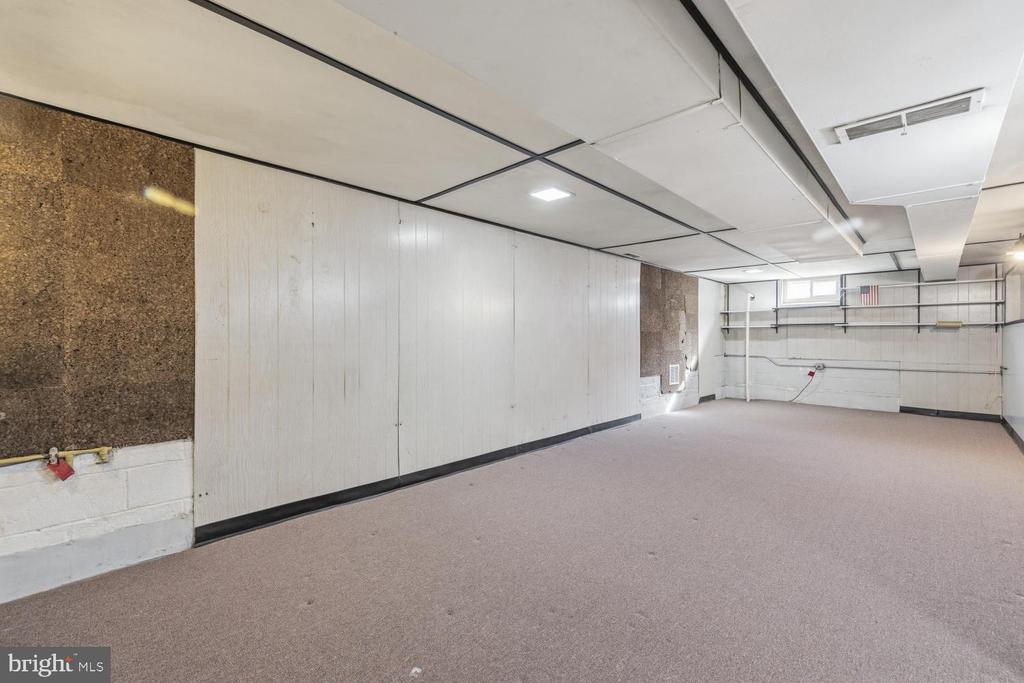
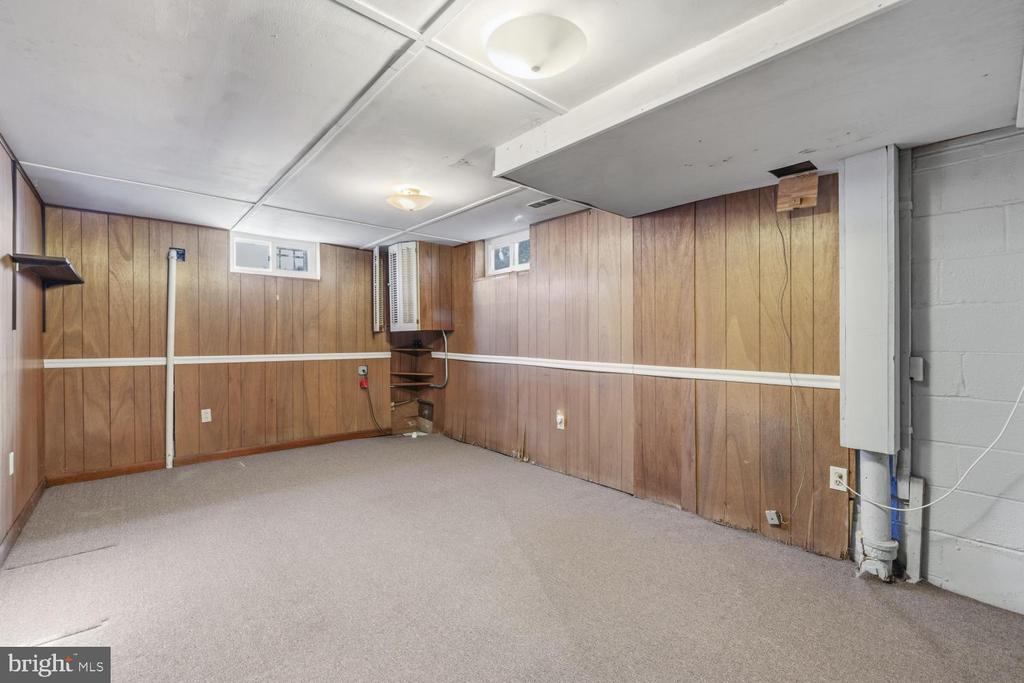
Unfinished basement room with carpet, paneled walls, ceiling tiles, and exposed utility hookups.
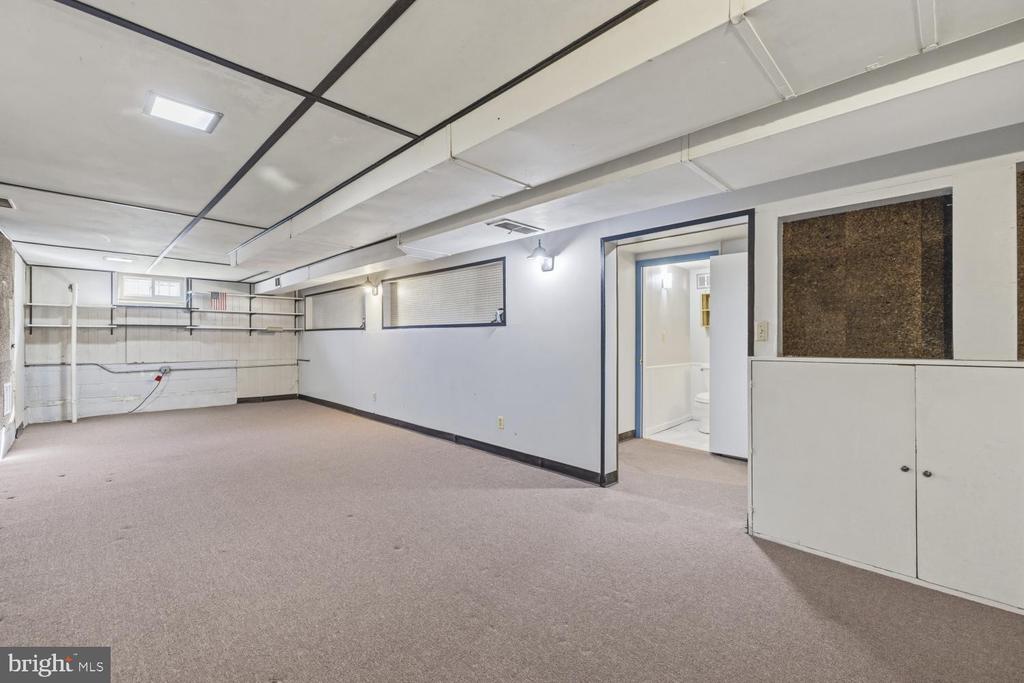
Carpeted basement room with built-in shelving and a bathroom doorway.
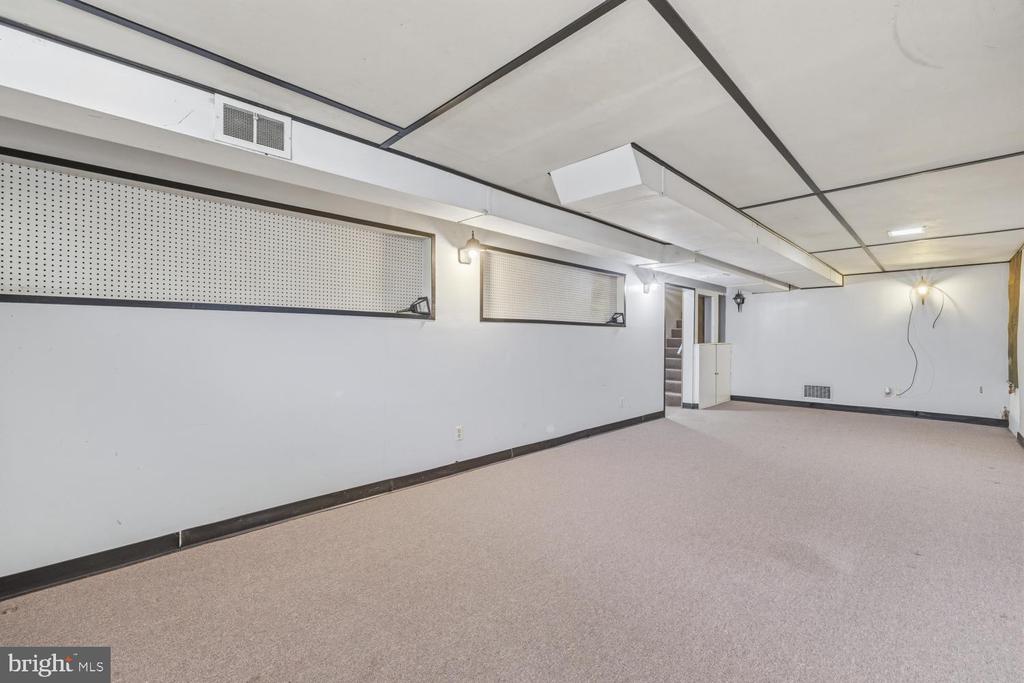
Large carpeted basement room with a drop ceiling, wall panels, and stairs.
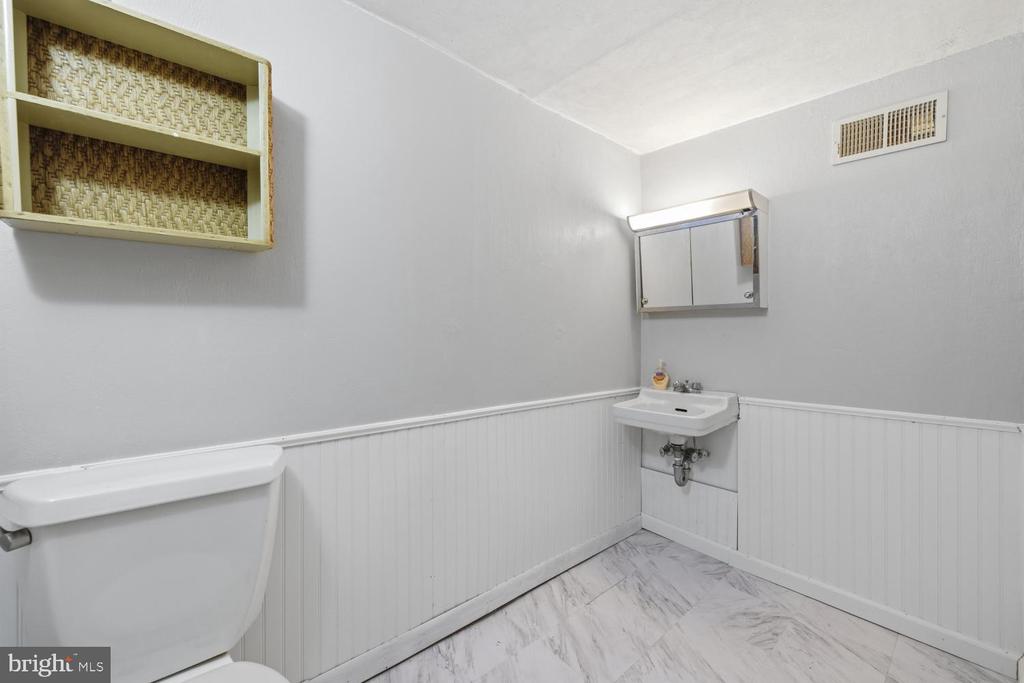
Bathroom with a wall-mounted sink, mirrored cabinet, beadboard wainscoting, and marble-look flooring.
Empty carpeted basement room with wood-paneled walls and a low ceiling.
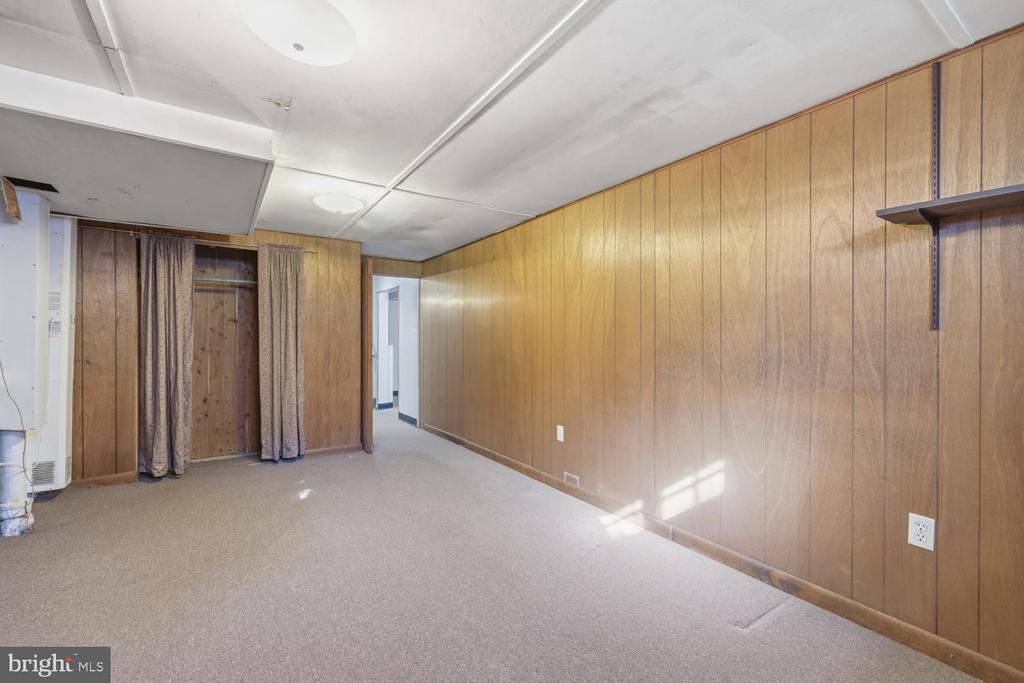
Carpeted room with wood-paneled walls, curtained closet, and a doorway to the hall.
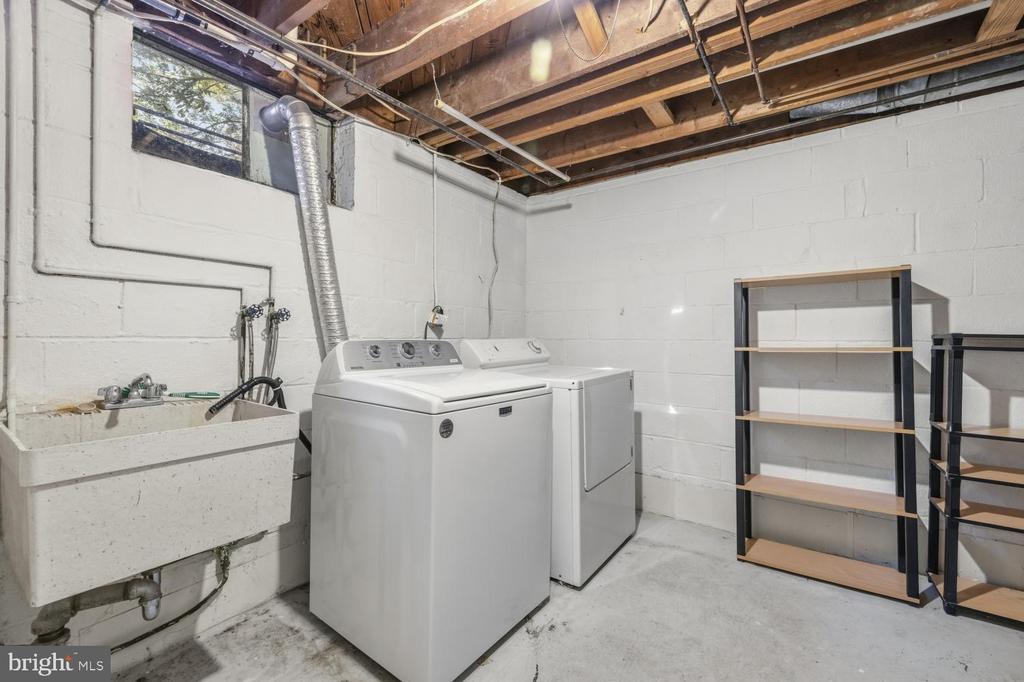
Basement laundry area with washer, dryer, utility sink, and open shelving.
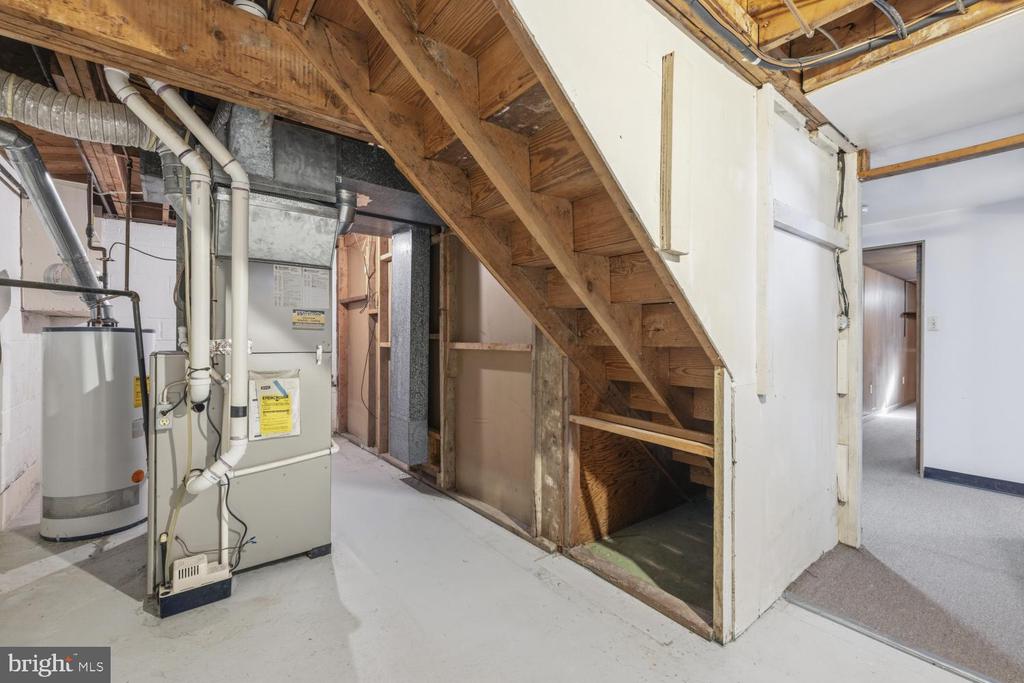
Basement utility area with a furnace, water heater, and exposed wooden stair framing.
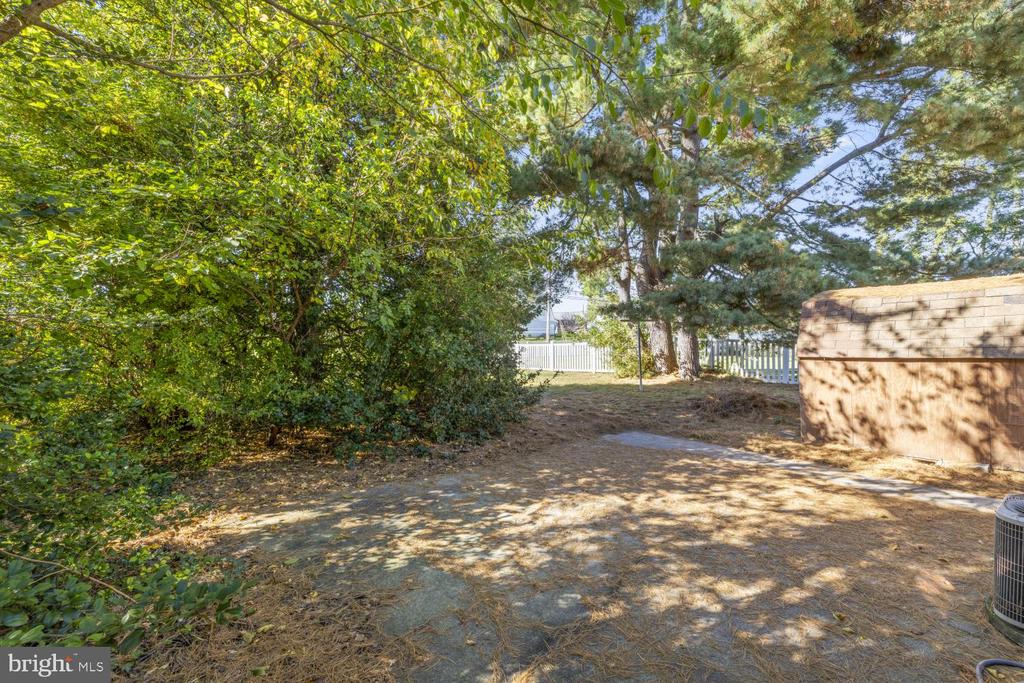
Shaded backyard with a paved patio, mature trees, and white picket fencing.
Grassy yard bordered by mature trees, with neighboring homes and a small outbuilding.
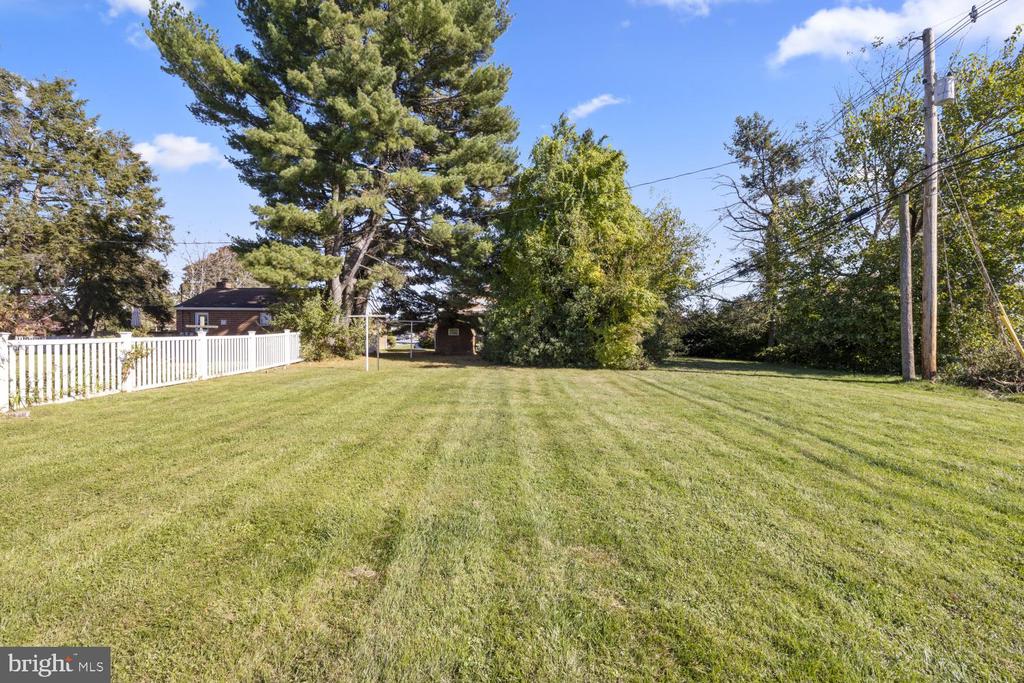
A broad grassy backyard bordered by trees and a white fence.
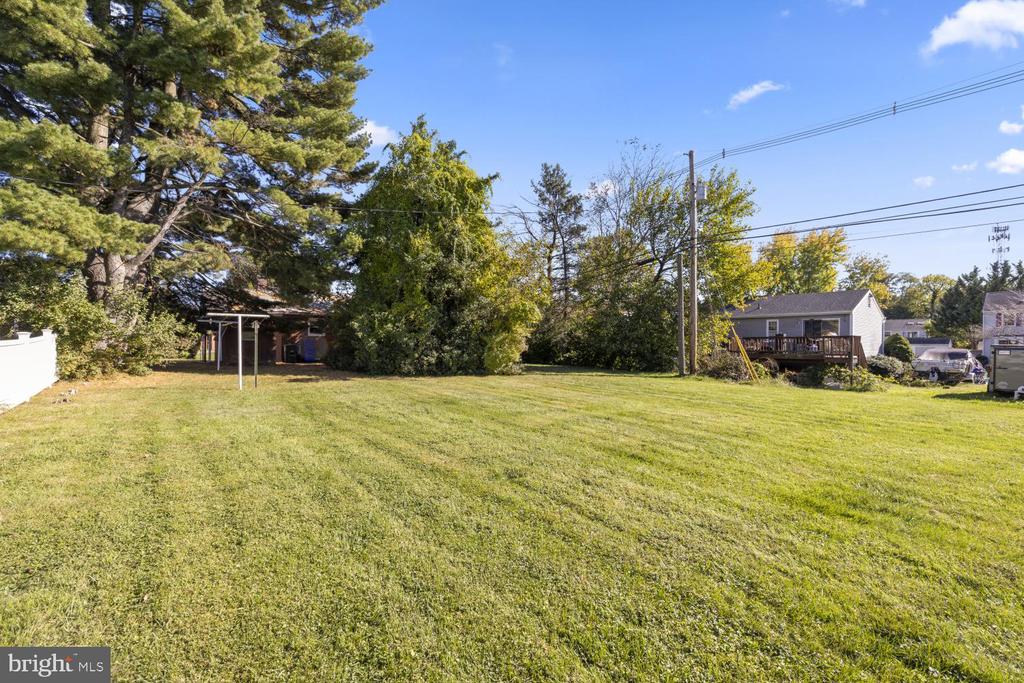
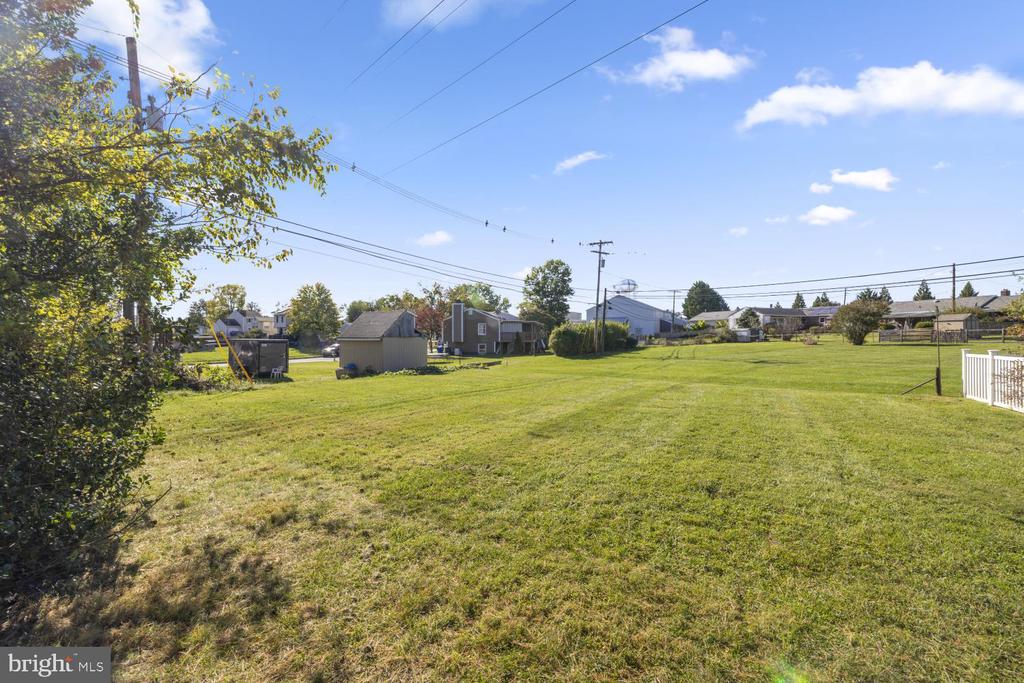
Broad grassy backyard with neighboring homes, utility lines, and a white fence at the edge.
SEE ALL PHOTOS
Brick-sided home with a white gable, broad lawn, and walkway beside mature trees.
Brick ranch-style home with a covered carport, chimney, and detached shed.
Empty carpeted living room with a brick fireplace and an adjoining dining area with a chandelier.
Carpeted room with a chandelier, window, and doorway into the kitchen.
Vacant carpeted dining room with a chandelier, rear window, and doorway to the kitchen.
Carpeted dining room with a chandelier, opening to the kitchen and adjoining living room.
Kitchen with oak cabinets, a stainless steel gas range, and a double-basin sink.
Kitchen with honey-colored wood cabinets, a white refrigerator, double sink, and tiled floor.
Kitchen with oak cabinets, white refrigerator, and doorway to a carpeted adjoining room.
Kitchen with wood cabinets, a double sink, and a gas range.
Empty bedroom with green carpet and two curtained windows.
Empty carpeted room with a large wooden sliding-door closet and an open doorway.
Empty carpeted bedroom with a wooden sliding-door closet and a curtained window.
Empty carpeted bedroom with a curtained window and sunlight on the floor.
Empty carpeted room with white walls and two open wooden doors.
Empty carpeted bedroom with two curtained windows and sunlight across the floor.
Empty carpeted room with white walls, wooden doors, and sunlight on the floor.
Bathroom with a patterned shower curtain, toilet, and white vanity sink.
Unfinished basement room with carpet, paneled walls, ceiling tiles, and exposed utility hookups.
Carpeted basement room with built-in shelving and a bathroom doorway.
Large carpeted basement room with a drop ceiling, wall panels, and stairs.
Bathroom with a wall-mounted sink, mirrored cabinet, beadboard wainscoting, and marble-look flooring.
Empty carpeted basement room with wood-paneled walls and a low ceiling.
Carpeted room with wood-paneled walls, curtained closet, and a doorway to the hall.
Basement laundry area with washer, dryer, utility sink, and open shelving.
Basement utility area with a furnace, water heater, and exposed wooden stair framing.
Shaded backyard with a paved patio, mature trees, and white picket fencing.
Grassy yard bordered by mature trees, with neighboring homes and a small outbuilding.
A broad grassy backyard bordered by trees and a white fence.
Broad grassy backyard with neighboring homes, utility lines, and a white fence at the edge.
Pending

801 PINE AVENUE

801 PINE AVENUE, FREDERICK, MD 21701

$379,900
Welcome to this inviting Monocacy Village brick rancher with 3 bedrooms and 1.5 baths. The spacious living room is a great place to relax, and the kitchen and separate dining room offer room to gather. Galley kitchen features Kraftmaid cabinets and access to the carport. The finished basement adds a recreation room, half bath, and laundry area. Outside, enjoy a large rear yard, plus a one-car carport and extra driveway parking. Close to downtown Frederick, major commuter routes. No HOA!

3
beds

2
baths

1,850 Sq.Ft. LIVING AREA

0.28 Acres lot

Tracy Grubb

Tracy Grubb

Features & Amenities

Interior

  • total bedrooms3
  • Total bathrooms2
  • full bathroom1
  • half bathroom1
  • Laundry room Basement
  • APPLIANCES Dryer, Oven/Range - Gas, Refrigerator, Washer
  • other interior Features Kitchen - Galley

Area & Lot

  • Status Pending
  • Living Area1,850 Sq.Ft.
  • Total Area2,260 Sq.Ft.
  • Lot Area0.28 Acres
  • MLS® IDMDFR2090858
  • TypeResidential
  • YEAR BUILT1957
  • NeighborhoodFrederick
  • Architecture StylesRanch/Rambler
  • School DistrictFREDERICK COUNTY PUBLIC SCHOOLS

Exterior

  • STORIES2
  • water SourcePublic
  • PoolNo Pool
  • parkingAttached Carport, Driveway, On Street
  • HEAT TYPEForced Air
  • AIR CONDITIONINGCentral A/C
  • sewerPublic Sewer
  • SubstructureOther
  • Disability FeaturesNone

Financial

  • Sales Price$379,900
  • Real Estate Tax $5,886/yr
  • Zoning R6
image

Schedule a Showing

We would love to show you our beautiful property. Please select your preferred date and time below. An agent will be in touch shortly to confirm your appointment.

Schedule a Showing

We would love to show you our beautiful property. Please select your preferred date and time below. An agent will be in touch shortly to confirm your appointment.

Thank you for your interest in 801 PINE AVENUE, FREDERICK, MD 21701. We are reviewing your request and will be in touch shortly!

Mortgage Calculator

Estimate your monthly mortgage payment, including the principal and interest, property taxes, and HOA. Adjust the values to generate a more accurate rate.

All estimates are provided for informational purposes only. Actual amounts may vary.
$0,000 Your Payment 20 15 65
$0,000 Your Payment

Frederick

Explore

Let’s Get Started

Get assistance in determining current property value, crafting a competitive offer, writing and negotiating a contract, and much more. Contact me today so I can guide you through the buying and selling process.

Follow Me on Instagram