Leave a Message

Thank you for your message. I will be in touch with you shortly.

Explore My Properties
814 FIFTH AVENUE
814 FIFTH AVENUE
814 FIFTH AVENUE
814 FIFTH AVENUE
814 FIFTH AVENUE
814 FIFTH AVENUE
814 FIFTH AVENUE
814 FIFTH AVENUE
814 FIFTH AVENUE
814 FIFTH AVENUE
814 FIFTH AVENUE
814 FIFTH AVENUE
814 FIFTH AVENUE
814 FIFTH AVENUE
814 FIFTH AVENUE
814 FIFTH AVENUE
814 FIFTH AVENUE
814 FIFTH AVENUE
814 FIFTH AVENUE
814 FIFTH AVENUE
814 FIFTH AVENUE
814 FIFTH AVENUE
814 FIFTH AVENUE
814 FIFTH AVENUE
814 FIFTH AVENUE
814 FIFTH AVENUE
814 FIFTH AVENUE
814 FIFTH AVENUE
814 FIFTH AVENUE
814 FIFTH AVENUE
814 FIFTH AVENUE
814 FIFTH AVENUE
814 FIFTH AVENUE
814 FIFTH AVENUE
814 FIFTH AVENUE
814 FIFTH AVENUE
814 FIFTH AVENUE
814 FIFTH AVENUE
814 FIFTH AVENUE
814 FIFTH AVENUE
814 FIFTH AVENUE
814 FIFTH AVENUE
814 FIFTH AVENUE
814 FIFTH AVENUE
814 FIFTH AVENUE
814 FIFTH AVENUE
814 FIFTH AVENUE
814 FIFTH AVENUE
814 FIFTH AVENUE
814 FIFTH AVENUE
814 FIFTH AVENUE
814 FIFTH AVENUE
814 FIFTH AVENUE
814 FIFTH AVENUE
814 FIFTH AVENUE
814 FIFTH AVENUE
814 FIFTH AVENUE
814 FIFTH AVENUE
814 FIFTH AVENUE
814 FIFTH AVENUE
814 FIFTH AVENUE
814 FIFTH AVENUE
814 FIFTH AVENUE
814 FIFTH AVENUE
SEE ALL PHOTOS
814 FIFTH AVENUE
814 FIFTH AVENUE
814 FIFTH AVENUE
814 FIFTH AVENUE
814 FIFTH AVENUE
814 FIFTH AVENUE
814 FIFTH AVENUE
814 FIFTH AVENUE
814 FIFTH AVENUE
814 FIFTH AVENUE
814 FIFTH AVENUE
814 FIFTH AVENUE
814 FIFTH AVENUE
814 FIFTH AVENUE
814 FIFTH AVENUE
814 FIFTH AVENUE
814 FIFTH AVENUE
814 FIFTH AVENUE
814 FIFTH AVENUE
814 FIFTH AVENUE
814 FIFTH AVENUE
814 FIFTH AVENUE
814 FIFTH AVENUE
814 FIFTH AVENUE
814 FIFTH AVENUE
814 FIFTH AVENUE
814 FIFTH AVENUE
814 FIFTH AVENUE
814 FIFTH AVENUE
814 FIFTH AVENUE
814 FIFTH AVENUE
814 FIFTH AVENUE
814 FIFTH AVENUE
814 FIFTH AVENUE
814 FIFTH AVENUE
814 FIFTH AVENUE
814 FIFTH AVENUE
814 FIFTH AVENUE
814 FIFTH AVENUE
814 FIFTH AVENUE
814 FIFTH AVENUE
814 FIFTH AVENUE
814 FIFTH AVENUE
814 FIFTH AVENUE
814 FIFTH AVENUE
814 FIFTH AVENUE
814 FIFTH AVENUE
814 FIFTH AVENUE
814 FIFTH AVENUE
814 FIFTH AVENUE
814 FIFTH AVENUE
814 FIFTH AVENUE
814 FIFTH AVENUE
814 FIFTH AVENUE
814 FIFTH AVENUE
814 FIFTH AVENUE
814 FIFTH AVENUE
814 FIFTH AVENUE
814 FIFTH AVENUE
814 FIFTH AVENUE
814 FIFTH AVENUE
814 FIFTH AVENUE
814 FIFTH AVENUE
814 FIFTH AVENUE
Courtesy of Samson Properties
For Sale

814 FIFTH AVENUE

814 FIFTH AVENUE, BRUNSWICK, MD 21716

$495,000
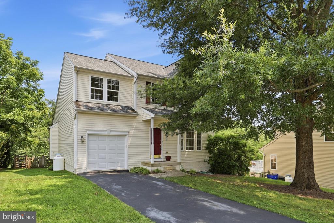
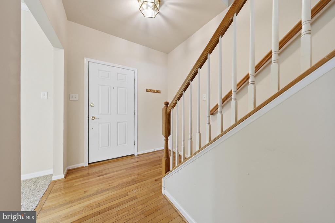
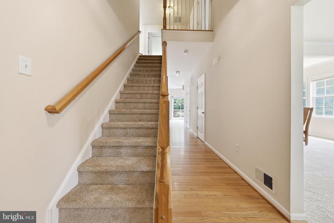
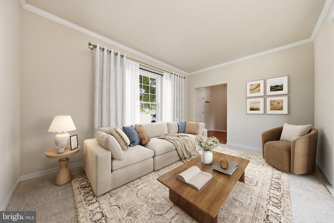
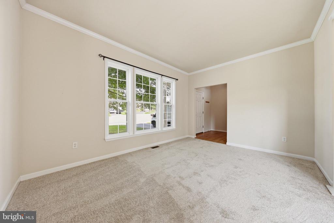
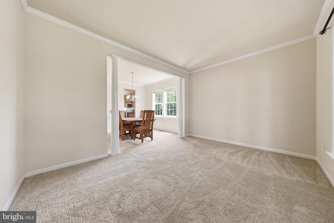
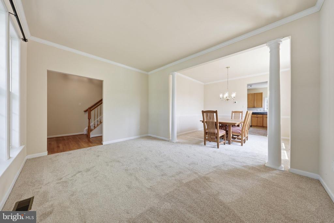
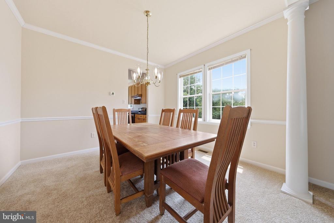
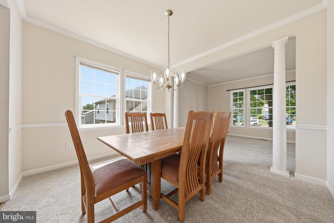
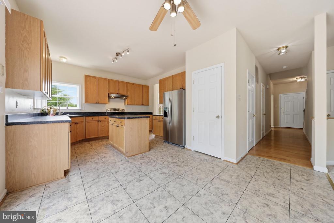
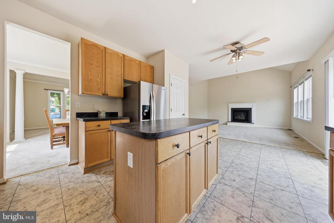
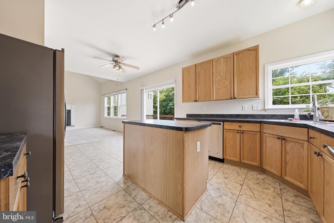
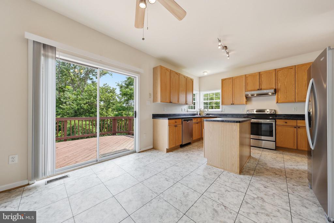
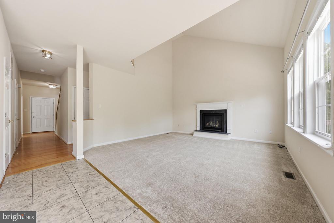
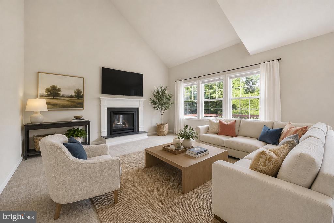
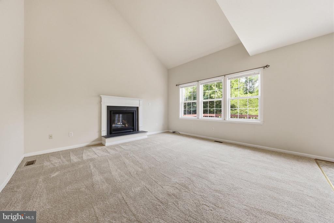
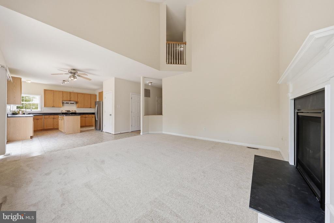
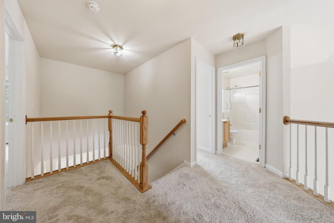
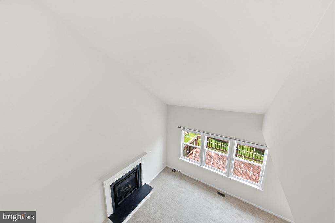
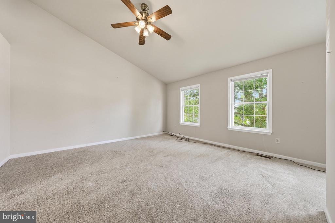
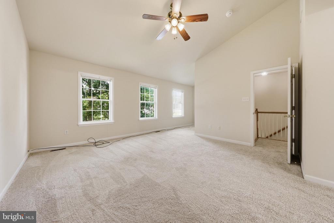
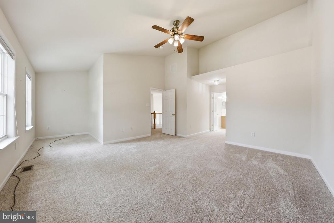
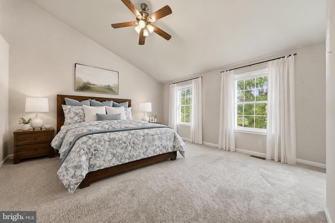
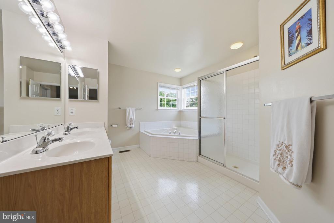
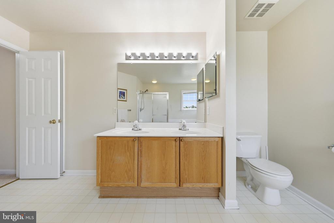
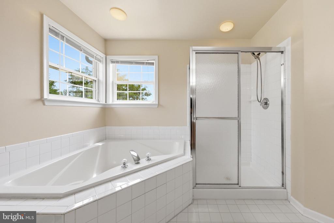
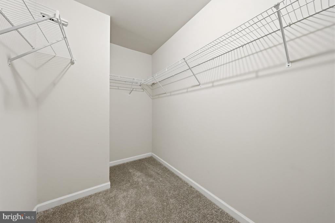
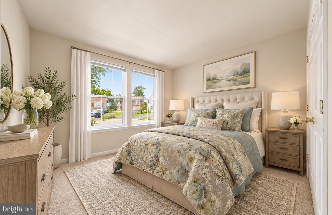
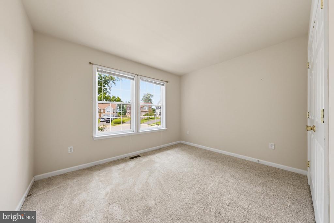
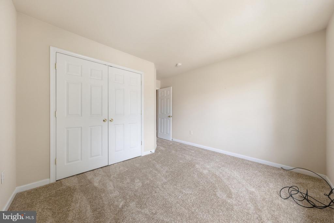
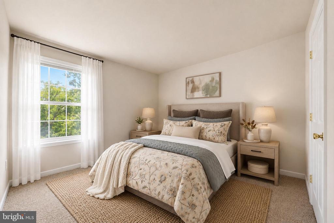
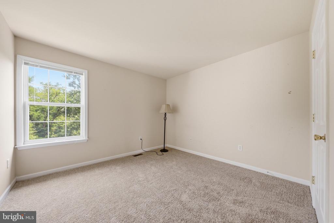
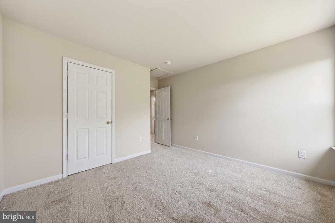
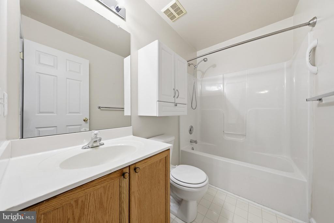
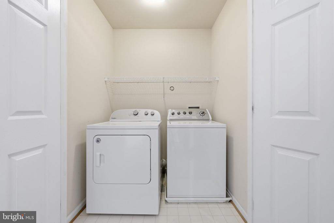
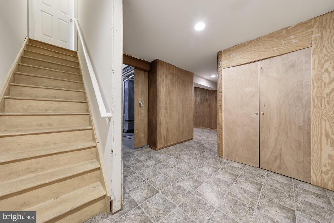
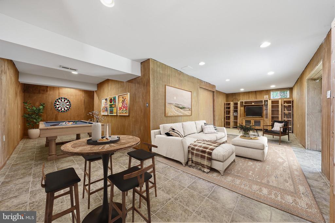
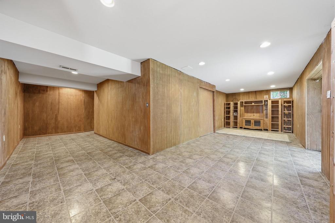
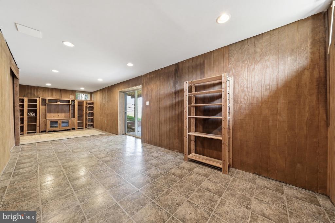
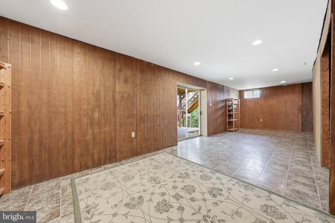
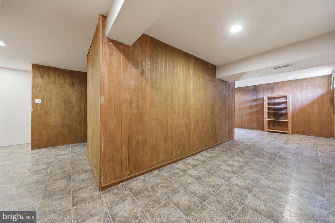
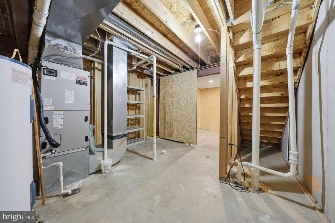
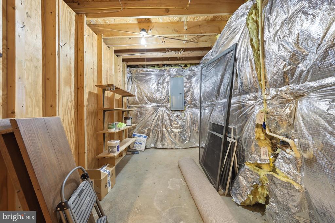
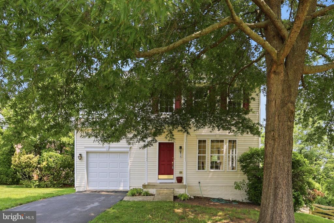
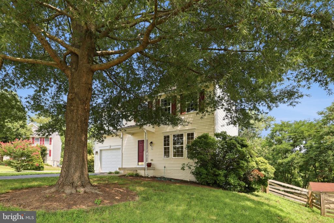
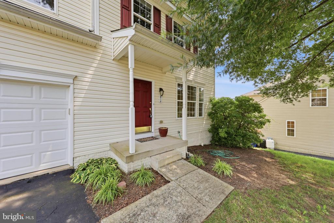
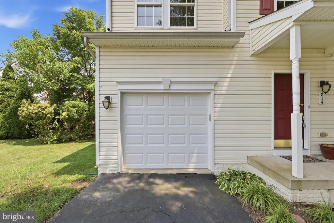
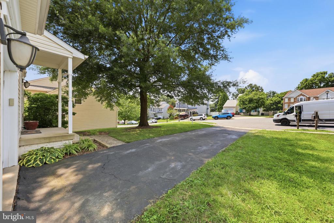
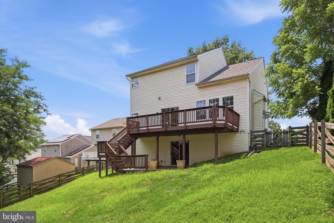
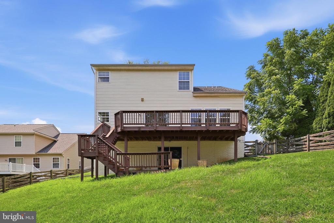
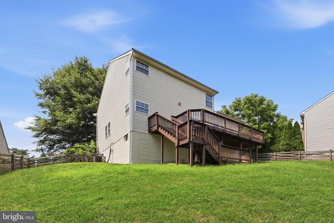
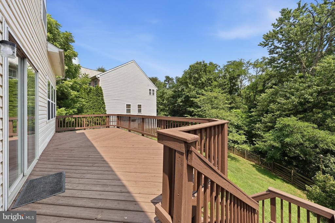
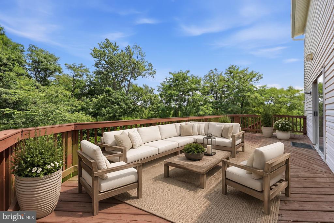
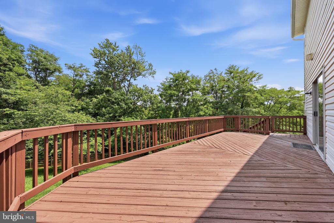
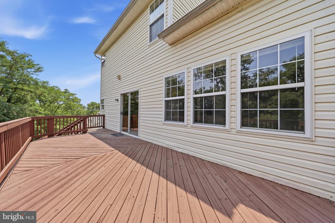
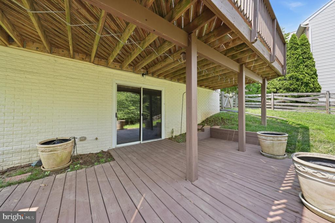
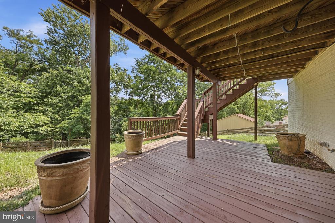
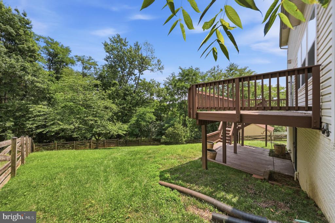
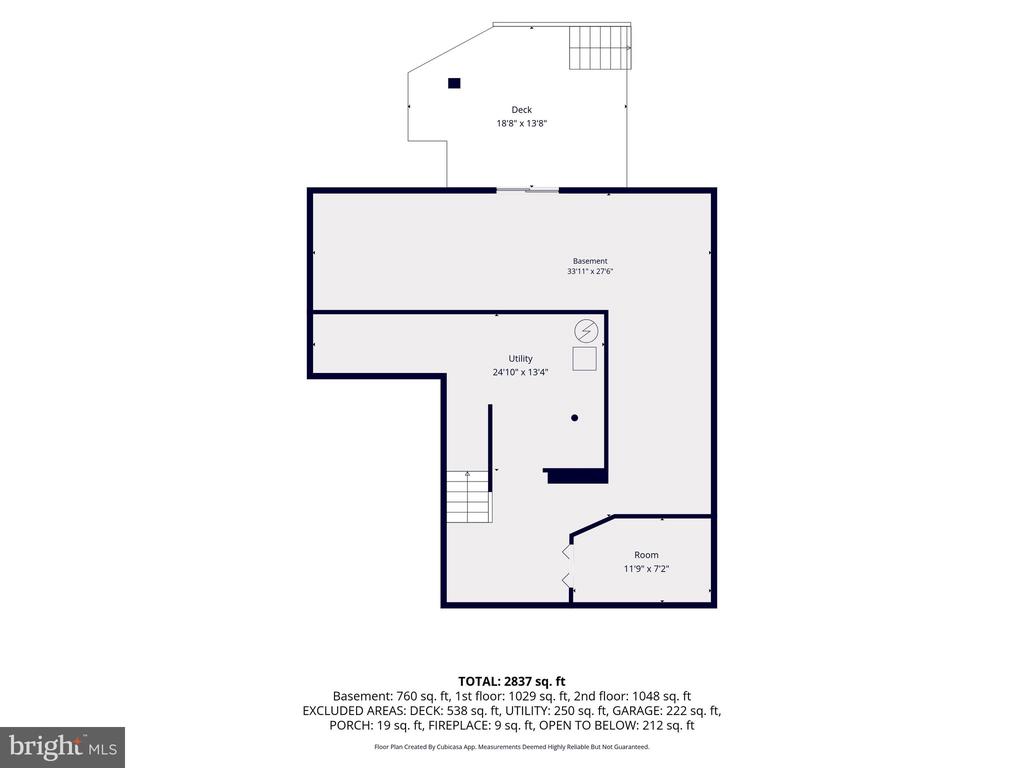
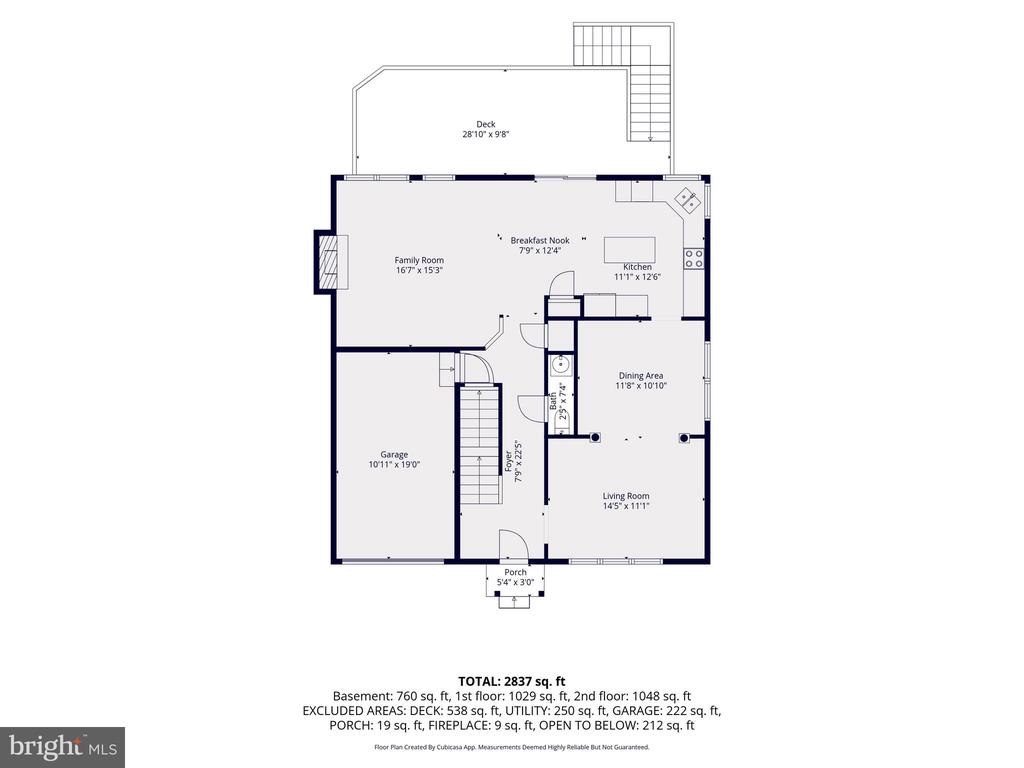
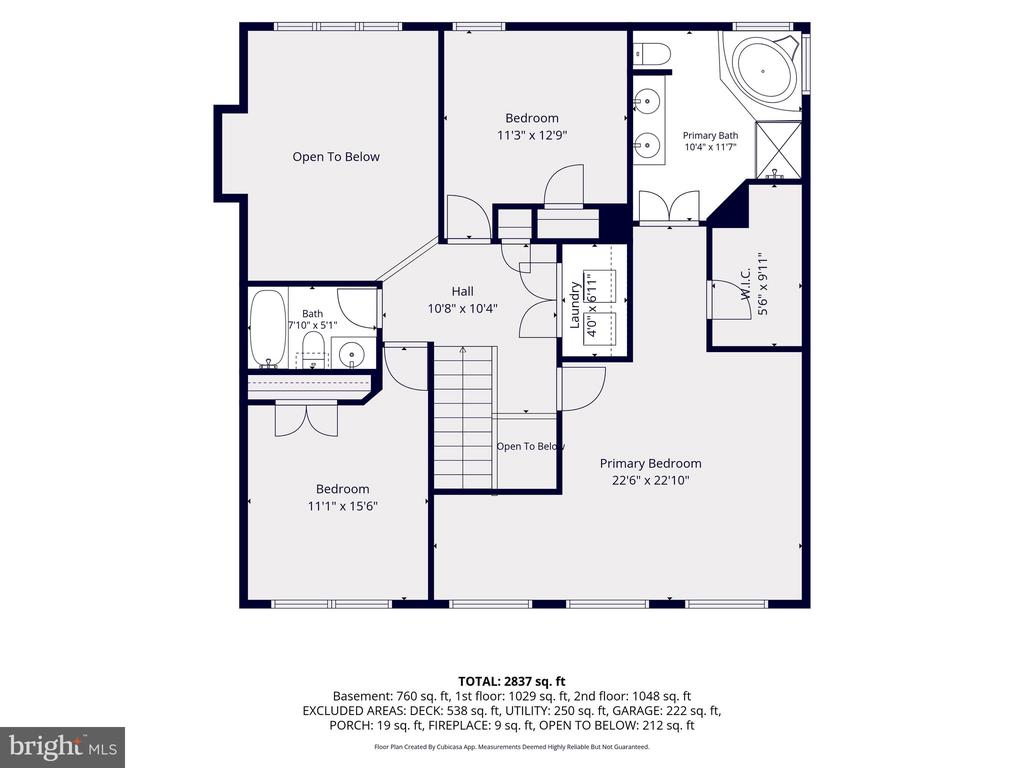
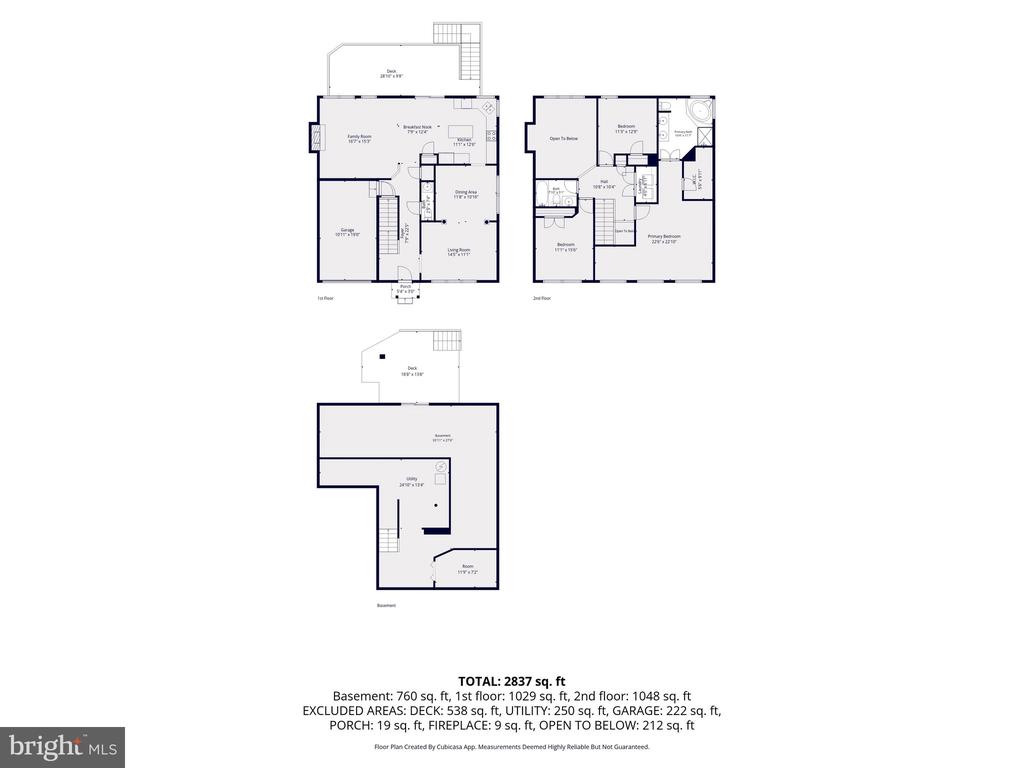
Motivated Seller! This colonial is situated among a small cul-de-sac of homes built in 2003. Features include new carpet throughout, an updated roof in 2022 with an architectural roof, and an updated Bryant heat pump in 2020. You love the spacious open layout, huge deck, and fenced rear yard that backs onto woodlands. Living dining room with 9 ft ceilings, crown molding, and chair rail accented by columns. Family room with vaulted 2-story ceilings, raised-hearth gas fireplace, opens to the spacious kitchen with island, new stainless steel side-by-side refrigerator, five-burner stove, new gooseneck faucet with sprayer, pantry, and breakfast area with ceiling fan and sliding glass doors that open to the deck. The upper level features an overlook to the family room below, a linen closet, and a laundry closet. A spacious primary suite with cathedral ceilings, ceiling fan, sitting or office area, large walk-in closet, and luxury bath with soaking tub, walk-in shower, dual vanities, and linen closet. There are 2 other spacious bedrooms on this level and a full bath. The lower level features a rec room area with sliders to the lower deck area and fenced yard, a storage room, and a utility room with a 3-piece rough-in. There is also an oversized 1-car garage with an electronic opener and keyless entry. Close to the middle and elementary school. MARC commuter train is less than 5 minutes away with free parking. Grocery, medical, pharmacy, dental, restaurants, shops, and hardware are all in the town of Brunswick. C&O Canal is 5 minutes away; enjoy kayaking, fishing, tubing, hiking, and biking all just minutes away. If you enjoy a bright, spacious home that is move-in ready with a private backyard in a natural setting that offers peace and tranquility after a long day, then check this home out.

3
beds

3
baths

2,868 Sq.Ft. LIVING AREA

8,478 Sq.Ft. lot

Tracy Grubb

Tracy Grubb

Features & Amenities

Interior

  • total bedrooms3
  • Total bathrooms3
  • full bathrooms2
  • half bathroom1
  • Laundry room Upper Floor
  • Flooring Carpet, Wood, Vinyl
  • Fireplace Fireplace - Glass Doors, Gas/Propane, Mantel(s)
  • APPLIANCES Dishwasher, Disposal, Dryer, Dryer - Electric, Exhaust Fan, Icemaker, Oven - Self Cleaning, Oven/Range - Electric, Range Hood, Refrigerator, Stainless Steel Appliances, Stove
  • other interior Features Bathroom - Soaking Tub, Bathroom - Stall Shower, Bathroom - Tub Shower, Bathroom - Walk-In Shower, Breakfast Area, Carpet, Ceiling Fan(s), Chair Railings, Combination Dining/Living, Combination Kitchen/Dining, Crown Moldings, Dining Area, Family Room Off Kitchen, Floor Plan - Open, Formal/Separate Dining Room, Kitchen - Eat-In, Kitchen - Island, Kitchen - Table Space, Pantry, Primary Bath(s), Recessed Lighting, Walk-in Closet(s), Wood Floors

Area & Lot

  • Status For Sale
  • Living Area2,868 Sq.Ft.
  • Total Area2,868 Sq.Ft.
  • Lot Area8,478 Sq.Ft.
  • MLS® IDMDFR2085392
  • TypeResidential
  • YEAR BUILT2003
  • NeighborhoodBrunswick
  • Architecture StylesColonial
  • Elementary SchoolBRUNSWICK
  • Middle SchoolBRUNSWICK
  • High SchoolBRUNSWICK
  • School DistrictFREDERICK COUNTY PUBLIC SCHOOLS

Exterior

  • STORIES3
  • Garage Space1.0
  • water SourcePublic
  • PoolNo Pool
  • roofArchitectural Shingle
  • parkingAttached Garage
  • HEAT TYPEHeat Pump(s)
  • AIR CONDITIONINGCentral A/C, Ceiling Fan(s)
  • sewerPublic Sewer
  • SubstructurePermanent
  • Disability FeaturesNone
  • HOA AmenitiesNone

Financial

  • Sales Price$495,000
  • Real Estate Tax $5,796/yr
  • Zoning R1
View Virtual Tour
image

Schedule a Showing

We would love to show you our beautiful property. Please select your preferred date and time below. An agent will be in touch shortly to confirm your appointment.

Schedule a Showing

We would love to show you our beautiful property. Please select your preferred date and time below. An agent will be in touch shortly to confirm your appointment.

Thank you for your interest in 814 FIFTH AVENUE, BRUNSWICK, MD 21716. We are reviewing your request and will be in touch shortly!

Mortgage Calculator

Estimate your monthly mortgage payment, including the principal and interest, property taxes, and HOA. Adjust the values to generate a more accurate rate.

All estimates are provided for informational purposes only. Actual amounts may vary.
$0,000 Your Payment 20 15 65
$0,000 Your Payment

Brunswick

Explore

Let’s Get Started

Get assistance in determining current property value, crafting a competitive offer, writing and negotiating a contract, and much more. Contact me today so I can guide you through the buying and selling process.

Follow Me on Instagram